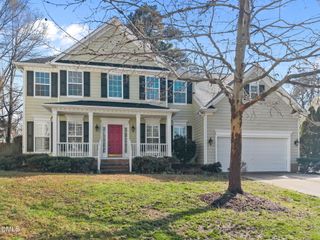
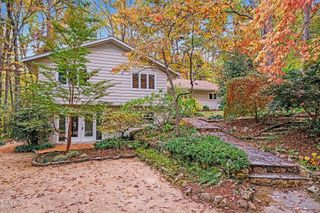
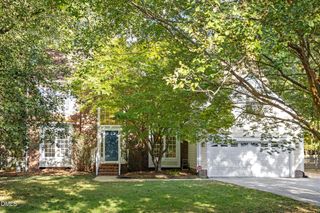
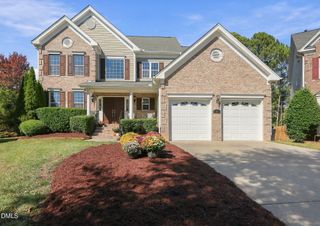
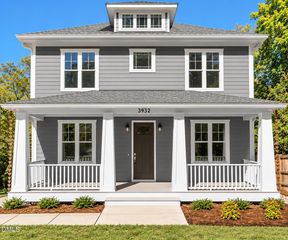
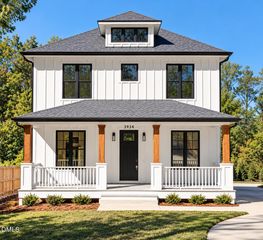
1 Skipwith Court, Durham, NC 27707
- 5 beds |
- 4 baths |
- 3,113 sqft
 Single-Family Home
 Built in 1999
 0.5acre lot
 2 car garage
 $265/sqft
 Listed 22 days ago
Property Description
Dear Future Homeowner, We've been waiting for you! Welcome to 1 Skipwith Court, where the best memories are still waiting to be made. Think backyard barbecues, birthday parties, holiday gatherings, and lazy Saturday mornings with nowhere else you'd rather be. With 5 bedrooms, a half-acre lot, and a fenced backyard, there's plenty of room to spread out, play, entertain, and enjoy the little things. Newly refinished hardwood floors, fresh paint, and brand-new carpet give this beautiful home a fresh start, ready for yours! And the third floor? You are going to LOVE it! A bedroom, full bathroom, and bonus living area make it the perfect spot for movie nights, sleepovers, guests, or even a private apartment-style retreat. The location is fantastic, the space is incredible, and the possibilities are endless. This is the kind of home you can picture making memories in for years to come. Five bedrooms. Half an acre. One very special place to call home. All that's missing is you. Love, Your Future Home
- Listing Status:
- Active
- Data Last Updated:
- November 12, 2026 at 7:17AM
- Listing Office:
- West & Woodall Real Estate - D : 919-382-2000
- Listing Agent:
- Samantha Abel : 857-400-6284
- MLS ID:
- 10199431
- General: FenceRain Gutters
- Style: ColonialTraditional
- Other Structures: DeckPatio
- Parking: AttachedConcreteDrivewayGarageGarage Door OpenerInside EntranceLightedPrivateGarage Faces Side
- Roofing: ArchitecturalShingle
- Windows: BlindsPlantation Shutters
- General: BrickFiber CementThree Or MoreCrawlspace
- Road/Access: AsphaltPaved
- Originating MLS: AMLSNC_TRIANGLE
- County: Durham
- Zoning: Ashworth Estates/Ph:2/Lt# 13 Pl:000137-000112140058
- Fencing: Back YardFullWood
- Water: Public
- Sewer: Public Sewer
- Source: AMLSNC_TRIANGLE
This listing courtesy of Samantha Abel , West & Woodall Real Estate - D
Monthly Payment
- Principal & Interest $
- Property Taxes $
- Home Insurance $
- VA Funding Fee $