3934 Old Chapel Hill Road, Durham, NC 27707
- 5 beds |
- 5 baths |
- 3,520 sqft
 Single-Family Home
 Built in 2025
 0.27acre lot
 1 car garage
 $274/sqft
 Listed 22 days ago
Property Description
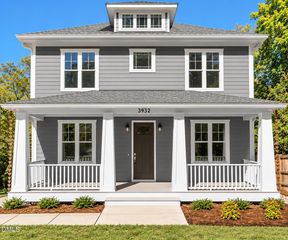
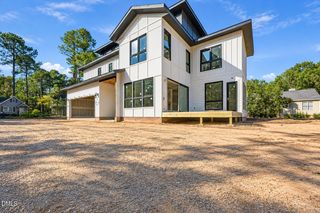
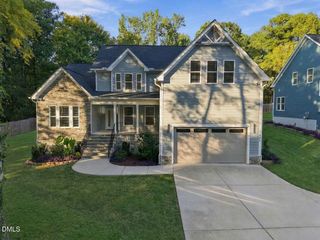
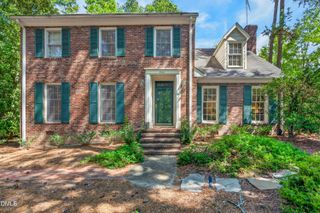
Timeless Durham Charm Meets Exceptional New Construction! Truly stunning custom-built home inspired by the classic architecture of Old Durham row houses, beautifully blending timeless character with modern luxury, exceptional craftsmanship, and exquisite designer finishes. Offering five bedrooms, four full baths, one half bath, and flexibility for a sixth bedroom, this extraordinary home showcases carefully curated colors, contrasting textures, and distinctive materials that come together to create an architectural masterpiece! A gracious covered front porch spanning the width of the home welcomes you into an interior filled with character and sophistication. The main level features gleaming site-finished hardwood floors, soaring ceilings, elegant formal living and dining rooms, a spacious family room, and an inviting breakfast area. An elevated covered outdoor living terrace extends the entertaining space and provides a wonderful setting for relaxation. The showstopping gourmet kitchen makes a dramatic statement with rich, dark custom cabinetry, exquisite quartz countertops, and a generous center island. Beautifully layered finishes create a striking designer-inspired aesthetic. Soft-close Shaker-style cabinetry, select glass-front display cabinets with interior accent lighting, pull-out pantry shelving, and concealed trash storage combine beauty with functionality. A premium stainless steel appliance package includes a multifunction electric range and oven, statement range hood, refrigerator, and dishwasher. A beautifully appointed butler's pantry adds storage and convenience. Upstairs, the expansive primary suite offers a private retreat with a separate sitting area, TWO generous walk-in closets, and a luxurious bath featuring dual quartz-topped vanities and an extraordinary oversized, fully tiled walk-in shower with glass enclosure. Three additional bedrooms include two connected by a beautifully finished Jack-and-Jill bath with cast-iron tub, tiled surround, and flooring. Another full bath features a tiled walk-in shower and quartz vanity. A dedicated second-floor laundry room and pull-down attic storage add everyday convenience. The beautifully finished lower level offers exceptional versatility with luxury vinyl plank flooring, an oversized fifth bedroom with generous closet space, an additional flex room with potential for a sixth bedroom, and a full bath with tub and tiled surround. Both rooms could easily serve as a home office, fitness studio, media room, recreation space, or other uses to suit your lifestyle. A rear-entry one-car garage with electric vehicle charger provides direct access to this level, while the garage-level parking area offers an abundance of additional parking space. A covered lower-level patio creates another inviting outdoor retreat. Additional highlights include fiber cement siding, 30-year architectural shingles, vinyl windows, distinctive decorative rain chains, a concrete driveway, private lot, security system, and impressive nine- and ten-foot ceilings. Every carefully selected finish reflects the individuality and attention to detail that distinguish this home from ordinary new construction. Ideally located along Old Chapel Hill Road near Durham's desirable Hope Valley area, with convenient access to Duke University, UNC-Chapel Hill, shopping, dining, and the best of the Triangle. Classic architectural character. Dramatic designer finishes. Elevated modern luxury. A truly extraordinary place to call home!
- Listing Status:
- Active
- Data Last Updated:
- November 12, 2026 at 7:17AM
- Listing Office:
- Coldwell Banker HPW : 919-847-6767
- Listing Agent:
- Magan Inscoe : 919-697-1834
- MLS ID:
- 10199505
- General: Private Yard
- Style: ColonialTraditionalTransitional
- Other Structures: Front PorchRear PorchPatioCovered
- Parking: BasementConcreteElectric Vehicle Charging Station(s)GarageGarage Door OpenerParking PadShared Driveway
- Roofing: ArchitecturalShingle
- General: Cement Siding3See Remarks
- Road/Access: City Street
- Originating MLS: AMLSNC_TRIANGLE
- County: Durham
- Zoning: Prop-Scott Riggs/Lt#7 Pl:208-116234205
- Utilities: Electricity ConnectedSewer ConnectedUnderground UtilitiesWater Connected
- Water: Public
- Sewer: Public Sewer
- Source: AMLSNC_TRIANGLE
This listing courtesy of Magan Inscoe , Coldwell Banker HPW
Monthly Payment
- Principal & Interest $
- Property Taxes $
- Home Insurance $
- VA Funding Fee $