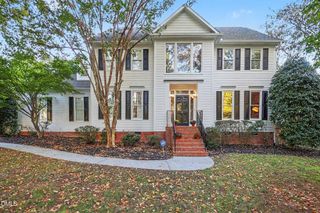
511 E Nc-54 Highway, Durham, NC 27713
- 4 beds |
- 4 baths |
- 3,260 sqft
 Single-Family Home
 Built in 2022
 0.51acre lot
 2 car garage
 $245/sqft
 Listed 1 month ago
Property Description
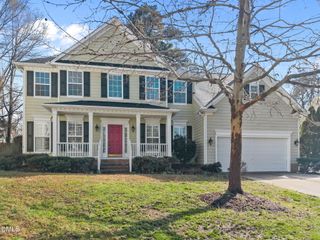
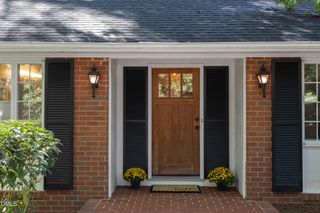
The builder's former primary residence! Primary suite AND 2nd bedroom on the main, 4 full baths, a half-acre lot, and a waterfall quartz island that deserves its own dinner invitation. This home offers 4 bedrooms and 3,260 square feet in Durham's Southpoint area—approximately five minutes from shopping, restaurants, and your next favorite dinner spot. Inside, 10-foot ceilings and expansive windows let the light do the decorating. Hardwood floors carry you through open living spaces anchored by a fireplace, while the dining room brings its own personality: decorative wall paneling, a tray ceiling, and enough presence to make takeout feel like an occasion. The kitchen packs amazing quartz counters, soft-close cabinetry, an induction cooktop, wall oven, and a waterfall island that keeps cooking and conversation together. A large walk-in pantry handles the grocery haul; the spice cabinet beside the cooktop handles the finishing touches. Appliances convey. The main-floor primary suite makes a convincing case for calling it an early night: a generous walk-in closet, double sink vanity, a walk-in shower, and floor-to-ceiling bathroom tile. A second bedroom and full bath downstairs give guests their own landing spot or put your office steps from the coffee. Main-level laundry and drop zone near the 2-car garage keeps the practical stuff where it belongs. Upstairs gets its own territory: two bedrooms, two full baths, and a large bonus room for movie marathons, game nights, or spreading out. One bedroom pairs a private bath with an enormous walk-in closet. A large walk-in attic and additional storage mean the bonus room can stay a bonus room. Outside, .51 acres offer breathing room, a broad lawn, and a covered front porch. Arrival is through a gated entrance and driveway shared with neighboring 521 NC-54. Schedule your showing today!
- Listing Status:
- Active
- Date Added:
- October 16, 2026
- Data Last Updated:
- November 12, 2026 at 7:42AM
- Listing Office:
- EXP Realty LLC : 888-584-9431
- Listing Agent:
- Marti Hampton :
- MLS ID:
- 10197622

- Style: Transitional
- Roofing: Architectural Shingle
- General: Fiber CementStone VeneerTwoCrawlspace
- Originating MLS: Doorify MLS
- County: Durham
- Zoning: 511 E NC 54 HWY DURHAM NC 277130728-15-7628
- Utilities: Electricity ConnectedNatural Gas ConnectedSewer ConnectedWater Connected
- Water: Public
- Sewer: Public Sewer
- Source: Doorify MLS
This listing courtesy of Marti Hampton , EXP Realty LLC
Monthly Payment
- Principal & Interest $
- Property Taxes $
- Home Insurance $
- VA Funding Fee $

Location
Similar Listings Nearby