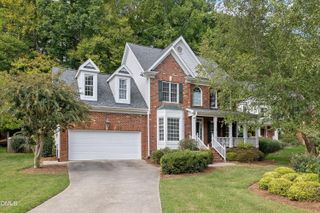
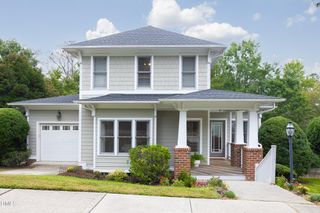
1023 Whitehall Circle, Durham, NC 27713
- 3 beds |
- 4 baths |
- 2,831 sqft
 Single-Family Home
 Built in 2023
 4,792sqft lot
 2 car garage
 $300/sqft
 Listed 13 days ago
Property Description
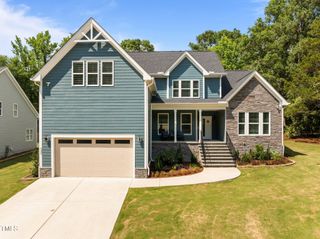
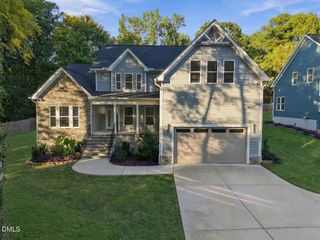
They say no house is perfect, but this one just might prove that old adage wrong! The perfect floor plan. The perfect lot. And the perfect price. From the double front Charleston style porches overlooking a picturesque wooded setting with spectacular fall foliage and breathtaking sunsets, to its thoughtfully designed indoor and outdoor living spaces, this home truly has it all. And the value? Simply exceptional! Step inside to discover a beautifully appointed, transitional open floor plan featuring 10-foot ceilings, light-filled living spaces, and stylish finishes throughout. The spacious family room with gas fireplace flows seamlessly into a stunning kitchen and dining area, creating the perfect setting for everyday living and effortless entertaining. A private home office with French doors offers a quiet retreat. The chef-inspired kitchen features an oversized island, stainless steel appliances, gas range with hood, built-in microwave, and an impressive custom wine and coffee bar with open shelving. Abundant cabinetry and a generous pantry provide exceptional storage. Just beyond, an expansive screened porch invites you to linger over morning coffee, entertain friends, or simply unwind. Thoughtful details continue with a rear hallway leading out to the oversized two-car garage and a built-in bookcase on the stair landing. Upstairs, the luxurious primary suite features a freestanding soaking tub, oversized shower, separate vanities, and two custom closets. Step onto the upper-level balcony, complete with a built-in sunshade, and enjoy a peaceful escape with those unforgettable views. Two additional bedrooms, each with a private ensuite bath, and the well-appointed laundry room with sink, cabinets and folding counter complete the second floor. Only two years young, this home is a showcase of quality craftsmanship and sophisticated design. Professionally curated by a Homes by Dickerson interior designer and further enhanced by its current owners, every detail reflects an exceptional level of care. Site-finished hardwood floors, granite countertops, custom window shades, a tankless water heater, beautiful paint selections, and enhanced landscaping and hardscaping combine to create a home that is as comfortable as it is stylish. This is also an Energy Star Qualified home with a HERS rating of 61 and is National Green Building Standard Certified. Located in the desirable 751 South community, with convenient access to Duke, Southpoint, RTP, and RDU, this exceptional property delivers the ideal combination of location, lifestyle, luxury, and value. Perfect floor plan. Perfect setting. Exceptional price. Don't miss your opportunity to see this one in person!
- Listing Status:
- Active
- Date Added:
- October 30, 2026
- Data Last Updated:
- November 12, 2026 at 7:42AM
- Listing Office:
- WALSH RESIDENTIAL LLC : 919-946-4999
- Listing Agent:
- Eileen Walsh Dowd : 919-946-4999
- MLS ID:
- 10201101

- General: BalconyRain Gutters
- Style: CharlestonTransitional
- Other Structures: EnclosedPorchFront PorchScreenedCovered
- Parking: Garage
- Roofing: Shingle
- Windows: Blinds
- General: Fiber CementTwoSlab
- HOA Amenities: Storm Water Maintenance441.0Quarterly
- Golf: CurbsStreet Lights
- Originating MLS: Doorify MLS
- County: Durham
- Zoning: MU751 South/Ph:01C/Lt#218 Pl:000206-000135231854
- View: Trees/Woods
- Fencing: Back YardPartial
- Water: Public
- Sewer: Public Sewer
- Source: Doorify MLS
This listing courtesy of Eileen Walsh Dowd , WALSH RESIDENTIAL LLC
Monthly Payment
- Principal & Interest $
- Property Taxes $
- Home Insurance $
- VA Funding Fee $

Location
Similar Listings Nearby