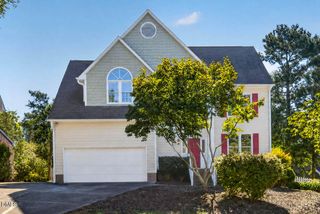
4301 Sugar Pine Lane, Durham, NC 27705
- 5 beds |
- 3 baths |
- 2,966 sqft
 Single-Family Home
  Built in 2001
  10,019sqft lot
 2 car garage
  $269/sqft
  Listed 5 days ago
Property Description
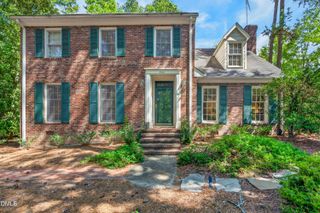
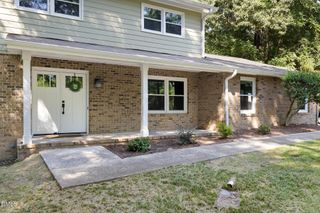
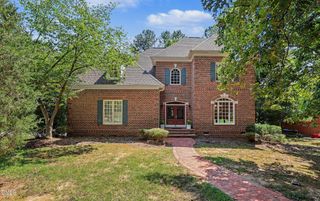
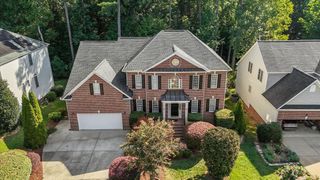
How sweet it is! Life on Sugar Pine that is. Jump into life in ever popular Hope Creek in this ideally designed beautiful brick transitional home. Real hardwood floors on the main level, abundant light throughout, and crown molding are just a few of the things that lend this home the feeling of substance and quality you expect from a Hope Creek home. A main floor bed and full bath, palatial primary suite with walk-in closet and spacious bath upstairs, plus 3 more beds and a flexible buddy bath make this house ideal for a range of family configurations. The house is light and bright with the ideal combination of formal and casual spaces including a fantastic family room with built in's and a fireplace. Outside, every square inch is ready to enjoy: a screen porch, patio, generous parking pad perfect for hoops or big wheeling, and a level, grassy, and fenced yard. Perfectly situated where Durham meets Chapel Hill with exceptional access to Duke, UNC, I-40, shopping, Trinity School and Durham Academy.
- Listing Status:
- Active
- Data Last Updated:
- September 22, 2026 at 12:19PM
- Listing Office:
- Nest Realty of the Triangle : 919-493-8383
- Listing Agent:
- Sam Poole : 919-724-0424
- MLS ID:
- 10193270
- General: FenceRain Gutters
- Style: Transitional
- Other Structures: Front PorchRear PorchScreened
- Parking: AttachedConcreteDrivewayGarageGarage Door OpenerKitchen LevelOn SiteOff StreetOutsideParking Pad
- Roofing: Asphalt
- Windows: Double Pane Windows
- General: Brick VeneerFiber CementHardiPlank Type2BlockCrawlspace
- Road/Access: City Street
- HOA Amenities: Annually
- Originating MLS: AMLSNC_TRIANGLE
- County: Durham
- Zoning: Hope Creek/Ph:01/Lt#018 Pl:000152-000125138596
- View: Neighborhood
- Fencing: Back YardFencedGatePerimeter
- Utilities: Electricity ConnectedNatural Gas ConnectedPhone AvailableSewer ConnectedWater Connected
- Water: Public
- Sewer: Public Sewer
- Source: AMLSNC_TRIANGLE
This listing courtesy of Sam Poole , Nest Realty of the Triangle
Monthly Payment
- Principal & Interest $
- Property Taxes $
- Home Insurance $
- VA Funding Fee $