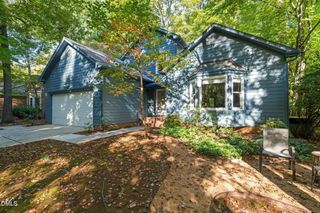
1728 Allard Road, Chapel Hill, NC 27514
- 4 beds |
- 3 baths |
- 2,776 sqft
 Single-Family Home
 Built in 1973
 0.64acre lot
 —— car garage
 $276/sqft
 Listed 1 month ago
Property Description
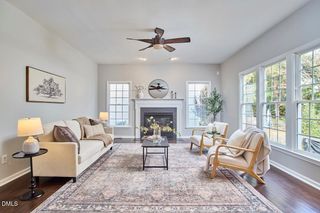
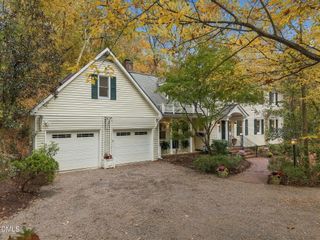
Architectural Distinction in Coker Hills. Custom designed by renowned Modernist architect Elizabeth Lee, 1728 Allard Road seamlessly bridges mid-century design with serene natural surroundings. Thoughtful East Asian-inspired architectural details flow throughout the residence, defined by soaring 10-foot ceilings, 6 ½-inch baseboards, solid wood 7+ foot doors, rich wood columns, and expansive floor-to-ceiling windows. The light-filled main level features hardwood flooring, skylights in the living area, kitchen, and primary suite, plus a gas log fireplace and built-ins. A large formal dining room and dedicated music room offer ideal spaces for entertaining. The kitchen comes equipped with stainless steel appliances, a gas stove, and a separate warming drawer. Main-level bedrooms feature direct access to an expansive wrap-around deck which offers a peaceful, treehouse-like view of the surrounding natural landscape. The lower level provides a versatile flexible living space complete with 2 additional bedrooms, full bath, extensive storage and a separate laundry room. Additional notable updates include an irrigation system and a whole-home generator installed in 2026. The appliances and generator will convey with the property. Property has a termite bond that was renewed in February 2026. CBA does not hold earnest money. Schedule your private tour today!
- Listing Status:
- Active
- Date Added:
- October 1, 2026
- Data Last Updated:
- November 12, 2026 at 7:42AM
- Listing Office:
- Coldwell Banker Advantage : 919-528-4888
- Listing Agent:
- Anita C Smith : 919-451-2352
- MLS ID:
- 10196034

- General: LightingPrivate YardRain GuttersFenced YardPergola
- Style: Modern
- Other Structures: Pergola
- Parking: Converted GarageDrivewayGravelNo GarageOff StreetUnpaved
- Roofing: Architectural Shingle
- Windows: BlindsScreensSkylight(s)Wood Frames
- General: Wood Siding1Slab
- Road/Access: City StreetEasement
- Golf: ParkStreet Lights
- Originating MLS: Doorify MLS
- County: Orange
- Zoning: R-1130 Coker Hills P14/1629789864668
- Fencing: Chain Link
- Utilities: Cable AvailableCable ConnectedElectricity ConnectedNatural Gas AvailableNatural Gas ConnectedPhone AvailablePhone ConnectedSewer AvailableSewer Connected
- Water: Public
- Sewer: Public Sewer
- Source: Doorify MLS
This listing courtesy of Anita C Smith , Coldwell Banker Advantage
Monthly Payment
- Principal & Interest $
- Property Taxes $
- Home Insurance $
- VA Funding Fee $

Location
Similar Listings Nearby
 New - 2 days ago