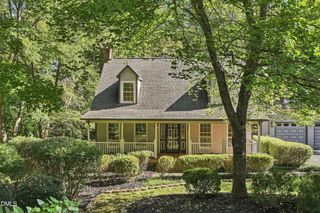
100 Eastwood Lake Road, Chapel Hill, NC 27514
- 4 beds |
- 4 baths |
- 2,243 sqft
 Single-Family Home
 Built in 1939
 0.36acre lot
 —— car garage
 $323/sqft
 Listed 1 day ago
Property Description
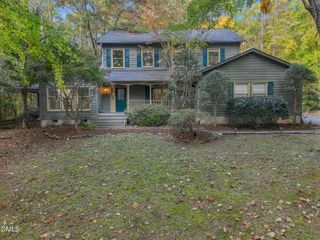
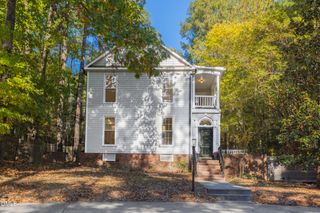
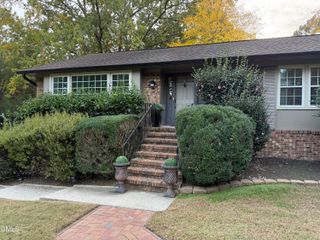
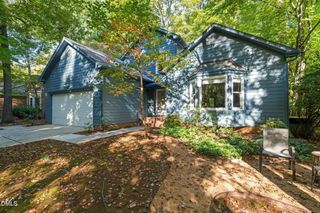
Looking for a creative financing opportunity? Seller financing is available to qualified buyers! This fully renovated move-in ready home on a quiet street is within walking distance to Whole Foods, Trader Joe's and Eastwood Lake and less than 0.3 miles from the heart of Franklin Street, placing UNC-CH, UNC Hospital, dining, shopping, entertainment and vibrant Chapel Hill living about 5 minutes away. A unique and dramatic rock outcropping paired with thoughtfully designed landscape architecture creates a truly unforgettable arrival experience and easy yard maintenance. Inside, you'll find site-finished hardwood floors, expansive living spaces, and carefully curated luxury touches throughout its 4 bedrooms and 4 FULL bathrooms! The cozy, beautifully finished basement --just under 7 feet in height--offers a versatile and inviting retreat that complements the ease of one-level living on the main. Whether used as a secondary living area, guest space, or private escape, it adds meaningful flexibility to the home. Plumbing is already in place if a kitchenette is desired. Plenty of off-street parking is available. Don't miss this opportunity to fulfill your dream of living in Chapel Hill!
- Listing Status:
- Active
- Date Added:
- November 10, 2026
- Data Last Updated:
- November 12, 2026 at 4:39AM
- Listing Office:
- Berkshire Hathaway HomeService : 919-383-4663
- Listing Agent:
- Emily Godrich : 919-672-8550
- MLS ID:
- 10202627

- General: Awning(s)Private EntranceRain Gutters
- Style: ContemporaryRanchModern
- Other Structures: EnclosedTerracePorchRear PorchScreenedPatioSide Porch
- Parking: ConcreteDrivewayGravelNo GarageParking Pad
- Roofing: ShingleArchitectural Shingle
- Windows: Insulated Windows
- General: BlockStuccoVertical SidingOneTwoBlock
- Golf: None
- Originating MLS: Doorify MLS
- County: Orange
- Zoning: R-115 Ph 2 Vernon Hls P75/1949799055922
- Fencing: None
- Water: Public
- Sewer: Public Sewer
- Source: Doorify MLS
This listing courtesy of Emily Godrich , Berkshire Hathaway HomeService
Monthly Payment
- Principal & Interest $
- Property Taxes $
- Home Insurance $
- VA Funding Fee $

Location
Similar Listings Nearby
 New - 23 hours ago