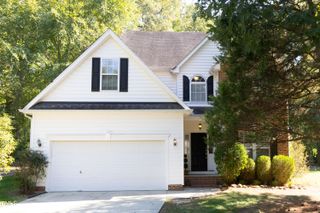
135 Stateside Drive, Chapel Hill, NC 27514
- 4 beds |
- 3 baths |
- 1,963 sqft
 Single-Family Home
 Built in 1974
 1.65acre lot
 —— car garage
 $400/sqft
 Listed 22 hours ago
Property Description
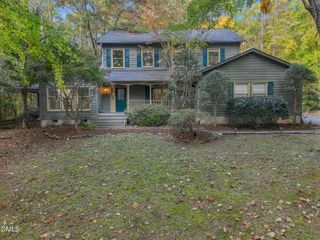
SHOWINGS START 9:00 AM FRIDAY, NOVEMBER 13TH. OPEN HOUSE 2PM - 4PM ON SUNDAY, NOVEMBER 15TH. RARE FIND! Contemporary farmhouse PLUS attached 600 sq. ft. apartment/ADU on large, 1.65-acre lot in prime Chapel Hill neighborhood. This 4 bedroom, 2-1/2 bathroom home, set on a rise overlooking the end of a quiet cul de sac, is loaded with charm, character, and so many thoughtfully designed custom features it's hard to name them all. Here's a partial list: A wraparound porch with porch swing; a renovated chef's kitchen as beautiful as it is efficient; a built-in breakfast nook with garden views, a perfect spot to linger over morning coffee; custom shelves and bookcases throughout; gleaming hardwood floors; a cozy family room with pocket doors and a wood-burning fireplace; a home office on the first floor with built-in desk and cabinets (could be used as a 4th bedroom); a west-facing screened porch (a prime spot for watching sunsets) and large decks that encourage indoor/outdoor living; and a tranquil garden, with bubbling fountain, surrounded by a beautiful, custom-built deer fence. More details: Three bedrooms upstairs, including a primary suite with vaulted ceilings, all with treetop views of the gardens and grounds. The recently renovated 1 bedroom, 1 bathroom apartment/ADU, attached to the house, includes a full kitchen, living room, and laundry closet. It has been used over the years as living space for aging parents, a guest suite for family and friends, and as a rental for grad students and visiting scholars. (NOTE: At one time a door connected the apartment/ADU with the main residence, but that was walled over several years ago; as a result, the 600 sq. ft. of space cannot be counted in the overall square footage for MLS purposes.) There's also a large basement with both inside and outside entrances that has been used for laundry facilities, additional storage, a ping pong table and overwintering plants. And, for good measure, there's a custom designed outbuilding (with electricity and a parking lean-to) that the current owners use as a workshop and for EV charging. The expansive portion of the property beyond the deer fence features an abundance of hardwood trees, creating a tranquil oasis in the middle of town. A large OWASA open space with trails, at the end of the cul de sac, is a perfect place for excursions with your dog. The property is in the Stateside/Lake Ellen/North Forest Hills area, mere minutes from Lake Ellen, North Forest Hills Park, Homestead Park and the Homestead Aquatic Center. The North Forest Hills neighborhood has twice-yearly gatherings, perfect for seeing neighbors and friends. Bus stops for free Chapel Hill buses are at the end of Stateside Drive. By car, the house is 5 minutes from grocery stores, coffee, a movie theatre, post office and hardware store, as well as the I-40 onramp at MLK, and 10 minutes from downtown Chapel Hill/UNC, Carrboro and the Saturday Farmers' Market. Words don't do justice to this truly special home — make sure to see it in person!
- Listing Status:
- Active
- Date Added:
- November 11, 2026
- Data Last Updated:
- November 12, 2026 at 4:39AM
- Listing Office:
- Fathom Realty NC, LLC : 919-415-2065
- Listing Agent:
- Jack Hicks : 303-882-4843
- MLS ID:
- 10202824

- General: GardenPrivate YardFenced YardOutbuildingWorkshop
- Style: Farmhouse
- Other Structures: OutbuildingWorkshopFront PorchWrap AroundDeckScreened
- Parking: DrivewayGravelOff StreetPavedParking Pad
- Roofing: Metal
- Windows: BlindsDouble Pane Windows
- General: Spray Foam InsulationWood SidingTwoBlock
- Road/Access: City Street
- HOA Amenities: 80.0Annually
- Originating MLS: Doorify MLS
- County: Orange
- Zoning: R-147A Stateside P20/1849880428722
- View: GardenTrees/Woods
- Fencing: Back YardFencedGate
- Utilities: Electricity ConnectedNatural Gas ConnectedSewer ConnectedWater Connected
- Water: Public
- Sewer: Public Sewer
- Source: Doorify MLS
This listing courtesy of Jack Hicks , Fathom Realty NC, LLC
Monthly Payment
- Principal & Interest $
- Property Taxes $
- Home Insurance $
- VA Funding Fee $

Location
Similar Listings Nearby
 New - 1 day ago