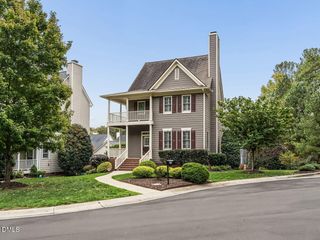
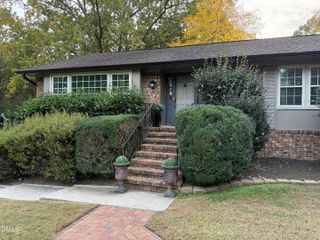
4539 Malvern Road, Durham, NC 27707
- 3 beds |
- 3 baths |
- 2,517 sqft
 Single-Family Home
 Built in 1980
 0.59acre lot
 2 car garage
 $238/sqft
 Listed 21 days ago
Property Description
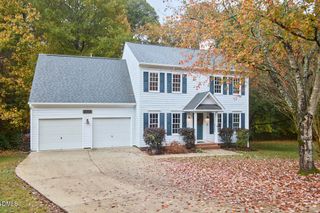
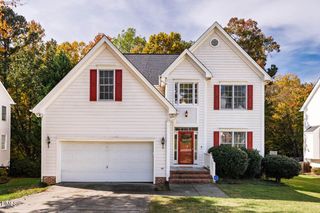
Charming Cape Cod-style home offering spacious living areas, thoughtful updates, and incredible versatility! Step inside to discover brand-new luxury vinyl plank flooring, fresh paint throughout, and new carpet. The main level features a welcoming living room with a fireplace, formal dining room, kitchen, convenient half bath, and a spacious, sun-filled family room that provides an additional gathering space for relaxing or entertaining. Upstairs, you'll find three generously sized bedrooms, including a primary suite with a beautifully updated, brand-new bathroom. One of the home's standout features is the massive unfinished loft above the oversized two-car garage, offering endless possibilities for future expansion, a home office, hobby room, or additional storage. Outside, the expansive deck overlooks a private backyard surrounded by mature landscaping, creating a wonderful setting for outdoor entertaining or quiet evenings at home. A separate carport provides even more covered parking, while a backyard shed offers additional storage for tools and outdoor equipment. The encapsulated crawlspace adds another valuable feature to this well-maintained property. With multiple living spaces, generous storage options, beautiful updates, and the timeless character of a Cape Cod home, this property offers the space and flexibility to truly make it your own. Conveniently located in Durham with easy access to shopping, dining, and everything the Triangle has to offer!
- Listing Status:
- Active
- Data Last Updated:
- November 12, 2026 at 6:17AM
- Listing Office:
- Raleigh Realty Inc. : 919-249-8536
- Listing Agent:
- Kayh Pauline Ryan : 218-730-8512
- MLS ID:
- 10199758
- Style: Cape Cod
- Roofing: Shingle
- General: Wood Siding2Crawlspace
- Originating MLS: AMLSNC_TRIANGLE
- County: Durham
- Zoning: Valley Brook/Sec:07/Blk:A /Lt#22 Recomb Pl:000117-000155136454
- Water: Public
- Sewer: Public Sewer
- Source: AMLSNC_TRIANGLE
This listing courtesy of Kayh Pauline Ryan , Raleigh Realty Inc.
Monthly Payment
- Principal & Interest $
- Property Taxes $
- Home Insurance $
- VA Funding Fee $