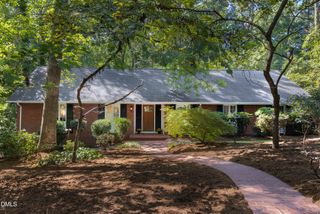
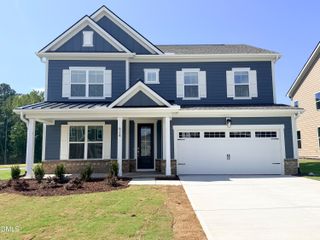
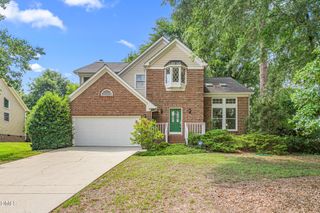
3512 Donnigale Avenue, Durham, NC 27705
- 4 beds |
- 4 baths |
- 2,877 sqft
 Single-Family Home
  Built in 1977
  0.46acre lot
 —— car garage
  $226/sqft
  Listed 4 days ago
Property Description
Fresh, bright, and thoughtfully updated — with a private-entry suite that most homes in this pocket of Durham simply don't offer. Nearly 3,000 square feet has been finished with new flooring throughout, fresh paint top to bottom, and new light fixtures in every room. The kitchen shines with new countertops and sink, a new double wall oven, new cooktop, and new dishwasher, opening to a 26-foot family room with a wood-burning fireplace and doors to the freshly painted deck. A separate living room, formal dining room, and half bath complete the main level. Upstairs, four bedrooms sit together — and completely apart from the suite — including a 20-foot primary with walk-in closet and private bath, plus a full hall bath. The attached one-bedroom suite is the showstopper: its own exterior entrance and an interior connection to the main house, with a spacious living area, bedroom, full bath, and kitchenette. Ideal as a guest suite, home office or studio, or separate living quarters — flexible space you can open up or close off as needed. Outside, a wooded .46-acre lot with a fenced yard, covered front porch, and fresh landscaping gives everyone room to breathe.
- Listing Status:
- Active
- Date Added:
- September 18, 2026
- Data Last Updated:
- September 22, 2026 at 7:39AM
- Listing Office:
- NorthGroup Real Estate, Inc. : 704-412-2804
- Listing Agent:
- Joel Sivertsen : 919-960-1915
- MLS ID:
- 10193615

- General: PlaygroundRain GuttersFenced Yard
- Style: Traditional
- Parking: ConcreteDrivewayOn SiteOn Street
- Roofing: OtherSee Remarks
- General: BrickHardiPlank TypeTwoPillar/Post/Pier
- Originating MLS: Doorify MLS
- County: Durham
- Zoning: R-20Brook Hollow/Blk:C/Lt#02 Pl:000059-000068138877
- Fencing: Back YardChain Link
- Water: Public
- Sewer: Public Sewer
- Source: Doorify MLS
This listing courtesy of Joel Sivertsen , NorthGroup Real Estate, Inc.
Monthly Payment
- Principal & Interest $
- Property Taxes $
- Home Insurance $
- VA Funding Fee $

Location
Similar Listings Nearby