32 Southampton Place, Durham, NC 27705
- 5 beds |
- 5 baths |
- 3,313 sqft
 Single-Family Home
 Built in 1986
 0.72acre lot
 2 car garage
 $220/sqft
 Listed 12 days ago
Property Description
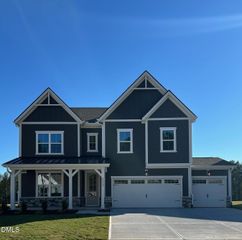
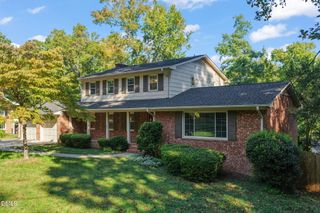
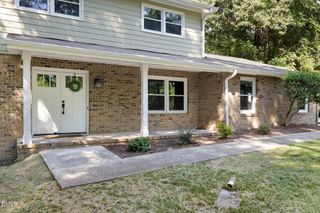
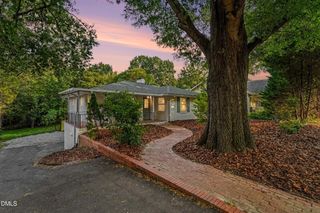
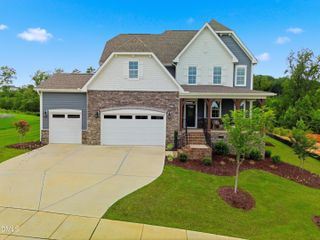
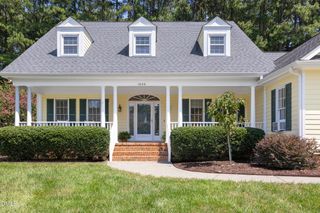
Welcome to the top of the hill, tucked away at the end of a quiet cul-de-sac in the highly desirable and rarely available Waterford neighborhood! This beautifully maintained and TASTEFULLY UPDATED 5-bedroom, 4.5-bath home offers a wonderful blend of comfort, versatility, and space, all set on a generous 0.72-acre lot. From the moment you arrive, the charming WRAPAROUND FRONT PORCH invites you to slow down, relax, and feel right at home. Inside, the 2022 REMODELED KITCHEN is both beautiful and functional, featuring floor-to-ceiling cabinetry, a dedicated coffee bar, and an impressive 4' x 7' center island (complete with a bar sink and beverage refrigerator). The spacious 15' x 27' LIVING ROOM provides a warm and welcoming gathering space, highlighted by a real Masonry Fireplace and two sets of French doors that open to the Wraparound Porch. The FORMAL DINING ROOM, with convenient pocket doors at both entrances, offers wonderful flexibility and can easily serve as a private office, media room, or exercise space. A FIRST-FLOOR BEDROOM with its own Ensuite Bath provides an ideal arrangement for visiting guests or multigenerational living. Upstairs, the inviting PRIMARY SUITE features hardwood floors, a generously sized walk-in closet, and a newly Updated Ensuite Bath with dual vanity and walk-in shower. Three additional bedrooms offer plenty of room for family, guests, or hobbies (with hardwood floors in two of the bedrooms). A spacious 19' x 21' FAMILY ROOM, complete with additional eaves storage, provides even more room to spread out and enjoy. Thoughtful updates throughout include REFRESHED BATHROOMS in 2026 (featuring new plumbing fixtures, lighting, sinks, and more), along with a freshly painted exterior in 2026. Hardwood Floors extend throughout most of the home, adding warmth and timeless appeal. OUTSIDE, there's room to relax, entertain, and enjoy the best of outdoor living, with a 12' x 22' deck, an expansive 17' x 33' stamped concrete patio, and a lovely combination of open lawn and natural areas. The trampoline and merry-go-round convey, adding a little extra fun for the next owners. For those needing additional parking or storage space, the oversized 46' x 70' gravel parking pad, complete with a 50-amp RV or EV hookup, offers exceptional flexibility for guests, recreational vehicles, boats, or extra equipment. Conveniently located in North Durham, this special property offers a wonderful opportunity to enjoy space, privacy, and a welcoming neighborhood setting while still being close to everyday conveniences. COME EXPERIENCE all that this wonderful home has to offer and imagine the possibilities of making it your own!
- Listing Status:
- Active
- Data Last Updated:
- November 12, 2026 at 7:17AM
- Listing Office:
- Better Carolina Homes : 919-414-2733
- Listing Agent:
- Chris Husack : 919-414-2733
- MLS ID:
- 10201167
- General: LightingRain GuttersRV Hookup
- Style: Traditional
- Other Structures: PorchFront PorchWrap AroundRear PorchDeckPatioSide PorchSee Remarks
- Parking: Additional ParkingConcreteElectric Vehicle Charging Station(s)GarageGarage Door OpenerGravelParking PadPrivateRV Access/Parking
- Roofing: AsphaltShingle
- Windows: BlindsDouble Pane WindowsENERGY STAR Qualified WindowsInsulated WindowsScreensShuttersWood FramesWindow Treatments
- General: Attic/Crawl Hatchway(s) InsulatedBrickCement SidingFiber CementHardiPlank TypeMasonite2BlockBrick/MortarCrawlspace
- Road/Access: City Street
- Originating MLS: AMLSNC_TRIANGLE
- County: Durham
- Zoning: Waterford/Ph:01B/Lt#58 Pl:000109-000069174178
- View: Neighborhood
- Fencing: None
- Utilities: Cable AvailableNatural Gas ConnectedSewer ConnectedWater Connected
- Water: Public
- Sewer: Public SewerSeptic Tank
- Source: AMLSNC_TRIANGLE
This listing courtesy of Chris Husack , Better Carolina Homes
Monthly Payment
- Principal & Interest $
- Property Taxes $
- Home Insurance $
- VA Funding Fee $