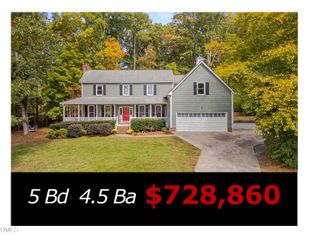
2213 Skipping Stone Drive, Durham, NC 27705
- 5 beds |
- 5 baths |
- 3,570 sqft
 Single-Family Home
 Built in 2026
 9,901sqft lot
 3 car garage
 $196/sqft
 Listed 21 days ago
Property Description
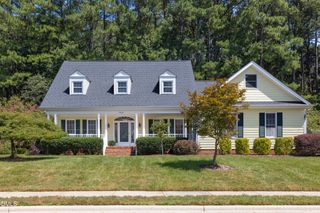
Seller offering credit toward closing costs and/or rate buydown. Welcome to the Dillon, a beautiful single-family home located less than 3 miles from Duke University, in the heart of Durham, built by Beazer Homes. This stunning new construction home features 5 bedrooms and 4.5 baths, offering ample space for comfortable living plus a 3-car garage and screened in patio. The 3.570 sq ft layout includes a spacious great room, a modern gourmet kitchen with 42'' white cabinets, and stainless-steel appliances including a built-in gas cooktop and wall oven & microwave. The first floor also includes a guest bedroom and full bath with a walk-in shower and a study off the wide foyer. The second-floor primary suite boasts a spa like retreat with an oversized tiled shower with bench seat and dual shower heads. The spacious loft makes the second floor bright and open! Step outside to enjoy the .23-acre lot, perfect for entertaining or relaxing. Additional highlights include a fireplace in the great room, Mohawk RevWood flooring throughout first floor, 2nd floor halls, loft, and stairs. Located in the desirable Stonewood Estates neighborhood, this home is close to Croasdaile Country Club, downtown Durham and Duke University, making it an ideal choice for those seeking convenience and comfort. Presented by Beazer Homes, a Dream Finders Homes company.
- Listing Status:
- Active
- Date Added:
- October 22, 2026
- Data Last Updated:
- November 12, 2026 at 7:42AM
- Listing Office:
- Beazer Homes : 843-516-6397
- Listing Agent:
- Chris Long : 843-516-6397
- MLS ID:
- 10199786

- Style: Transitional
- Other Structures: Front PorchScreenedPatioCovered
- Roofing: Shingle
- Windows: Double Pane WindowsLow-Emissivity Windows
- General: Fiber CementLow VOC Paint/Sealant/Varnish2Slab
- HOA Amenities: Dog ParkPlayground60.0Monthly
- Originating MLS: Doorify MLS
- County: Durham
- Zoning: R-20Stonewood Ii/Ph:3/Lt#136 Pl:212-335242941
- Water: Public
- Sewer: Public Sewer
- Source: Doorify MLS
This listing courtesy of Chris Long , Beazer Homes
Monthly Payment
- Principal & Interest $
- Property Taxes $
- Home Insurance $
- VA Funding Fee $

Location
Similar Listings Nearby