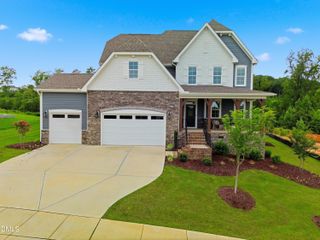
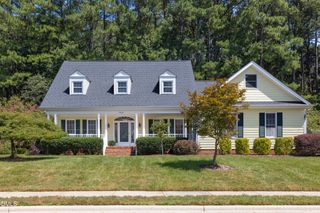
420 November Drive, Durham, NC 27712
- 5 beds |
- 4 baths |
- 4,132 sqft
 Single-Family Home
 Built in 1976
 1.42acre lot
 2 car garage
 $185/sqft
 Listed 27 days ago
Property Description
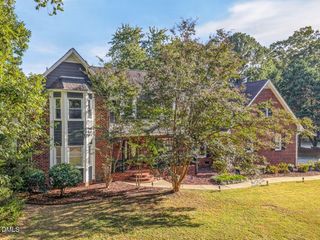
Ranch-style living and a finished walk-out basement apartment situated on a 1.42-acre wooded lot in an established North Durham neighborhood with NO HOA and NO CITY TAXES. Enjoy effortless single-level living with a spacious primary suite featuring a sitting room, gas fireplace, vaulted ceiling with skylights, and a wall of windows overlooking the natural surroundings. The main level features a warm, inviting sunroom with a vaulted ceiling and skylight, cozy family room with gas fireplace, a living room with oversized windows, and a convenient laundry room with cabinetry. The finished lower level apartment offers flexible space perfect for exceptional multi-generational living, guest accommodations or rental opportunity. The apartment features one bedroom, full bath, family room, kitchen, storage room, gas-log fireplace, screened patio, and private exterior entrance. Outside, enjoy two decks, a fenced backyard, wooded privacy, and a peaceful setting backing to a wooded area and Sevenmile Creek. Nature lovers will appreciate an Eno River State Park trailhead entrance just seven homes away in the neighborhood. Peace of mind comes with several major updates including a new HVAC system with all-new crawlspace ductwork (July 2026), new thermostat (August 2026), tankless natural gas water heater (2022), roof (2019), and 10-kW natural gas standby generator (2015). Conveniently located just 15 minutes from Duke Hospital, Duke University, and Downtown Durham, with easy access to I-85, 15/501, RTP, and RDU International Airport. Seeking space, flexibility and privacy? Come see what makes 420 November Drive so special.
- Listing Status:
- Active
- Date Added:
- October 16, 2026
- Data Last Updated:
- November 12, 2026 at 7:42AM
- Listing Office:
- LPT Realty, LLC : 877-366-2213
- Listing Agent:
- Pamela Racz Tucker : 201-248-1873
- MLS ID:
- 10198929

- General: Rain GuttersFenced Yard
- Style: Ranch
- Other Structures: PorchDeckCovered
- Parking: AttachedDrivewayGarage Faces SideGarageGarage Door OpenerParking Pad
- Roofing: Shingle
- Windows: Skylight(s)
- General: BrickWood SidingOneSlabCrawlspace
- Golf: None
- Originating MLS: Doorify MLS
- County: Durham
- Zoning: PDRPlacid Valley/Sec:03/Blk: E/Lt#15 Pl:000086-000046181223
- Utilities: Cable Available
- Water: Public
- Sewer: Public Sewer
- Source: Doorify MLS
This listing courtesy of Pamela Racz Tucker , LPT Realty, LLC
Monthly Payment
- Principal & Interest $
- Property Taxes $
- Home Insurance $
- VA Funding Fee $

Location
Similar Listings Nearby