3837 Sweeten Creek Road, Chapel Hill, NC 27514
- 5 beds |
- 4 baths |
- 3,460 sqft
 Single-Family Home
  Built in 1990
  0.46acre lot
 2 car garage
  $253/sqft
  Listed 10 days ago
Property Description
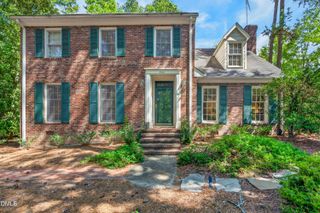
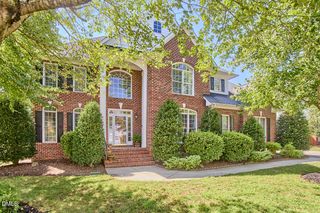
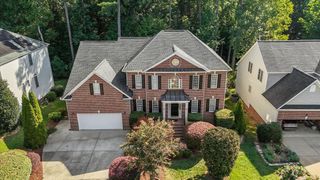
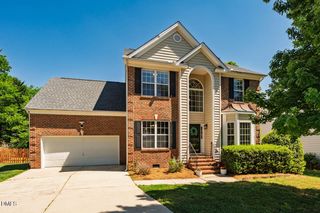
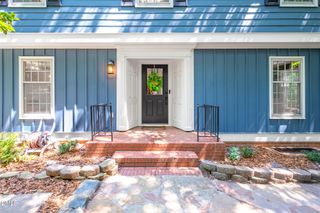
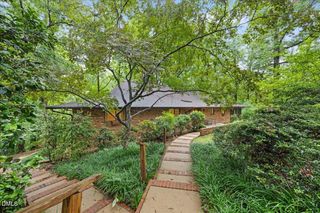
Stately All-Brick Home in Desirable Chandler Green Welcome to this stately all-brick residence in highly desirable Chandler Green, ideally located with quick access to East Chapel Hill High School, shopping, and all that Chapel Hill has to offer. An elegant two-story foyer creates a striking first impression and flows seamlessly into the gracious dining room, spacious family room, and expansive kitchen. Designed for both everyday living and entertaining, the kitchen features two sinks, a Sub-Zero refrigerator, wine refrigerator, and trash compactor, with an easy transition to the cozy screened porch and fabulous deck--perfect for outdoor dining and gatherings. This five-bedroom home offers the rare convenience of a spacious first-floor primary suite, complete with abundant closet space, a tray ceiling, and a beautifully vaulted primary bath. The suite also opens to a private deck area with wonderful potential for a hot tub or sauna. The main level features hardwood flooring throughout, generously proportioned rooms, high ceilings, and an abundance of natural light. Beautiful transom windows at both the front and rear of the home further enhance the bright, airy feel. Two staircases lead to the second level, where you'll find four generously sized bedrooms, a versatile recreation room with vaulted ceiling, a full bath, and an additional half bath--providing exceptional space for family, guests, hobbies, or a home office. Outside, bring your vision to the landscaping and unlock the tremendous potential of the property's outdoor spaces. Home is priced for potential improvements a buyer may want to do and driveway refurbishement. New roof and 1 unit of AC new in 2022. Hot water heater 2019. A wonderful combination of classic architecture, generous living spaces, and an exceptional location--ready for your personal design vision.
- Listing Status:
- Active
- Data Last Updated:
- September 22, 2026 at 12:19PM
- Listing Office:
- Compass -- Raleigh : 919-726-6548
- Listing Agent:
- Patricia Davis : 503-807-0049
- MLS ID:
- 10192403
- General: Rain Gutters
- Style: Transitional
- Other Structures: Rear PorchDeckScreened
- Parking: AttachedDrivewayGarageGarage Door OpenerGarage Faces SideParking spaces: 6
- Roofing: Shingle
- Windows: BlindsDouble Pane Windows
- General: BrickBlock2CrawlspaceRaised
- Road/Access: City Street
- HOA Amenities: Maintenance GroundsAnnually
- Originating MLS: AMLSNC_TRIANGLE
- County: Orange
- Zoning: #80 Sec 2 Chandler's Green P53/649890169123
- View: Trees/WoodsView
- Fencing: None
- Utilities: Electricity ConnectedNatural Gas ConnectedSewer ConnectedWater Connected
- Water: Public
- Sewer: Public Sewer
- Source: AMLSNC_TRIANGLE
This listing courtesy of Patricia Davis , Compass -- Raleigh
Monthly Payment
- Principal & Interest $
- Property Taxes $
- Home Insurance $
- VA Funding Fee $