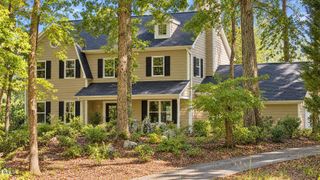
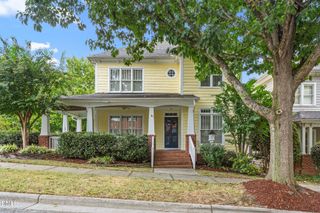
116 The Hollow, Chapel Hill, NC 27516
- 4 beds |
- 3 baths |
- 2,805 sqft
 Single-Family Home
 Built in 2020
 0.68acre lot
 2 car garage
 $321/sqft
 Listed 1 month ago
Property Description
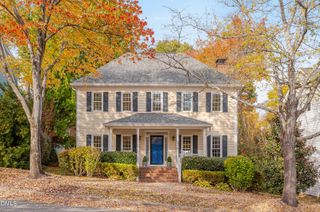
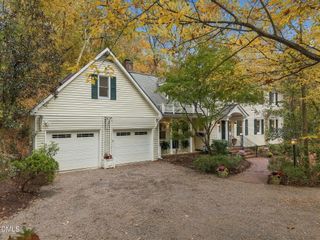
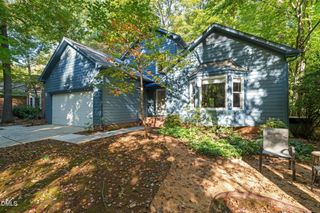
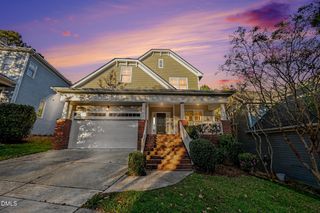
Welcome to The Hollow, where modern farmhouse style meets the wonderfully laid-back Carrboro lifestyle. Tucked into a serene natural setting, this light-filled home blends contemporary function with just the right amount of farmhouse flair. The open floor plan brings everyone together around an expansive kitchen with quartz counters, abundant cabinetry, a walk-in pantry and generous island, while a main-level bedroom and nearby full bath offer possibilities for guests, a private office or simply planning ahead. Upstairs, the primary suite features a spacious walk-in closet and oversized tiled shower, with two additional bedrooms, laundry and a huge bonus room that works equally well as a playroom, media room, guest space or retreat. Life here stretches beyond the front door. Settle onto the deep rocking-chair porch or take dinner outside beneath the pergola, surrounded by the home's wooded .68-acre setting. McDougle Schools are just a hop away, while Weaver Street, the Farmers' Market, Cat's Cradle, local restaurants, shops and all the wonderfully idiosyncratic energy of Carrboro are close at hand. It's a home and a lifestyle you'll only find in Carrboro.
- Listing Status:
- Active
- Data Last Updated:
- November 12, 2026 at 7:17AM
- Listing Office:
- Inhabit Real Estate : 919-808-4549
- Listing Agent:
- Shelby Bishop : 843-812-8114
- MLS ID:
- 10197510
- General: FenceRain Gutters
- Style: Modern
- Other Structures: Front PorchPatio
- Parking: GarageGarage Faces Side
- Roofing: Shingle
- General: Fiber Cement2Crawlspace
- Originating MLS: AMLSNC_TRIANGLE
- County: Orange
- Zoning: 2 Harold D Blackburn Jr & Brett P Webb Mitchell Parker P108/909779123617
- Water: Public
- Sewer: Public Sewer
- Source: AMLSNC_TRIANGLE
This listing courtesy of Shelby Bishop , Inhabit Real Estate
Monthly Payment
- Principal & Interest $
- Property Taxes $
- Home Insurance $
- VA Funding Fee $