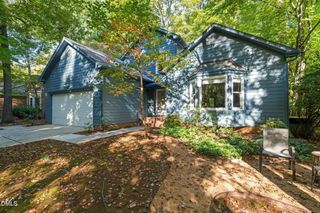
114 Westside Drive, Chapel Hill, NC 27516
- 4 beds |
- 4 baths |
- 2,559 sqft
 Single-Family Home
 Built in 1999
 5,227sqft lot
 2 car garage
 $350/sqft
 Listed 1 month ago
Property Description
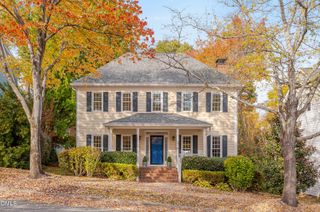
This Westside Dr corner lot home with rear garage entrance and large wrap around front porch is calling you!! Four bedrooms, 3 full baths,1 half bath, with primary suite on the first level is designed for comfort and function. Large living area with a private dining room greet you upon entrance. Well appointed kitchen with eating area gives you lots of room and offers excellent cabinet storage. Upstairs you will find a loft/office with three large guest bedrooms. Bedroom at the rear has a private entrance as well. Upgrades inside and out!! Fresh paint throughout, new carpet downstairs, Gas logs (2022), Hvac system upstairs and down (2022), New roof and gutter system (2026), Front porch and deck freshly painted to enhance your outside space enjoyment! Southern Village amenities are legion. Pool, clubhouse, pickle ball, tennis, play grounds, walking trails, shopping....all just a short distance away!! Call your agent and come take a look or give me a call and I will be happy to show you the property. (662-571-7740) (Some photos virtually staged)
- Listing Status:
- Pending
- Date Added:
- October 7, 2026
- Data Last Updated:
- November 12, 2026 at 7:42AM
- Listing Office:
- Berkshire Hathaway HomeService : 919-929-7100
- Listing Agent:
- Kent Thompson : 662-571-7740
- MLS ID:
- 10197096

- Flooring: CarpetCeramic TileWood
- A/C: Central AirCeiling Fan(s)
- Heating: Fireplace(s)Forced AirNatural Gas
- Style: Traditional
- Roofing: Architectural Shingle
- General: Fiber CementHardiPlank Type2Crawlspace
- HOA Amenities: Maintenance GroundsStorm Water Maintenance488.0Annually
- Originating MLS: Doorify MLS
- County: Orange
- Zoning: R-5-CZD477 Ph 2 Highgrove P82/709777970557
- Water: Public
- Sewer: Public Sewer
- Source: Doorify MLS
This listing courtesy of Kent Thompson , Berkshire Hathaway HomeService
Monthly Payment
- Principal & Interest $
- Property Taxes $
- Home Insurance $
- VA Funding Fee $

Location
Similar Listings Nearby
 New - 2 days ago