1207 Dairyland Road, Chapel Hill, NC 27516
- 6 beds |
- 4 baths |
- 3,365 sqft
 Single-Family Home
 Built in 1966
 12.25acre lot
 3 car garage
 $355/sqft
 Listed 26 days ago
Property Description
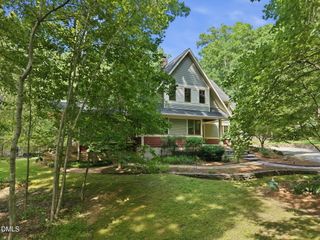
Perched on a 12.3-acre bluff overlooking Morgan Creek, this 6-bedroom, 3.5-bath residence provides a magical setting to pursue your dreams. Hardwoods and beech trees fill the forest and Morgan Creek runs the entire perimeter of this land, making it one of the prettiest lots in all of Chapel Hill. The original family home was built in the 1960's using reclaimed building materials with the addition added in the 1980's. Spacious great room with brick fireplace and floors, beamed, cathedral ceilings, pine plank walls and built-in bookcases is the centerpiece of the home. However, features also include wide plank pine flooring, wood ceilings and wainscotting, large windows, wooden board and batten siding, a unique brick shower in primary bath, and office built-ins constructed from furniture reclaimed from UNC Hospital nurses' dorms. There is charm, wonderful spaces and loads of history within these walls! Additional improvements on the property include a 3-car detached garage, swimming pool, whole house generator, 6-bedroom septic system and large unfinished basement. Located within the Chapel Hill-Carrboro school system and near Maple View Farm, this home provides the utmost in privacy and convenience.
- Listing Status:
- Active
- Date Added:
- October 21, 2026
- Data Last Updated:
- November 12, 2026 at 7:42AM
- Listing Office:
- Chapel Hill Realty Group, Inc. : 919-942-4149
- Listing Agent:
- Kevin Huggins : 919-360-1259
- MLS ID:
- 10199051

- General: Private Yard
- Style: Cape CodCottage
- Other Structures: Front PorchDeck
- Parking: AsphaltCircular DrivewayDetachedGarage
- Roofing: Shingle
- General: Board & Batten SidingBrickWood Siding1BlockBrick/MortarSlab
- Road/Access: State Road
- Originating MLS: Doorify MLS
- County: Orange
- Zoning: RBE/S Sr 11129769097946
- Water: Well
- Sewer: Aerobic SepticSeptic Tank
- Source: Doorify MLS
This listing courtesy of Kevin Huggins , Chapel Hill Realty Group, Inc.
Monthly Payment
- Principal & Interest $
- Property Taxes $
- Home Insurance $
- VA Funding Fee $

Location
Similar Listings Nearby