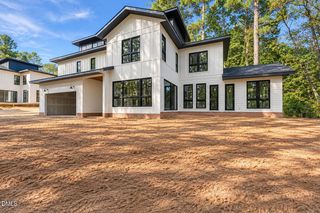
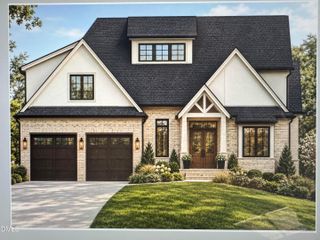
1028 Pinehurst Drive, Chapel Hill, NC 27517
- 4 beds |
- 4 baths |
- 3,713 sqft
 Single-Family Home
 Built in 2002
 0.25acre lot
 2 car garage
 $380/sqft
 Listed 21 days ago
Property Description
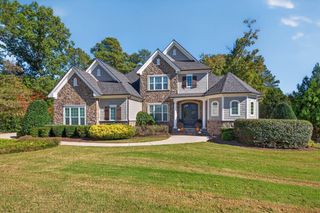
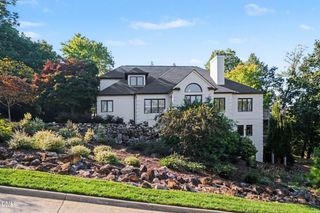
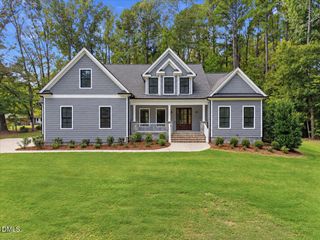
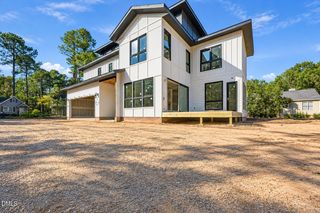
Elegant Meadowmont Living with Exceptional Indoor-Outdoor Entertaining Graceful design, generous spaces, and inviting indoor-outdoor living define this beautiful home in desirable Meadowmont. Soaring 10-foot ceilings, oversized windows, and an open, flowing floor plan create a light-filled atmosphere that feels both elegant and welcoming. Designed for those who love to gather around good food and great company, this home offers exceptional entertaining spaces, from a beautiful kitchen with updated appliances to an oversized, private deck nestled among mature cypress trees, complete with an outdoor kitchen. The outdoor space also features a fenced yard, sizable lawn, and a vegetable patch. With a new roof and new carpeting, this home combines timeless charm with thoughtful updates. Inside, the kitchen flows effortlessly into a full-size breakfast nook overlooking the deck, creating the perfect setting for everyday meals and leisurely weekend brunches. The large living room, framed by impressive windows, offers a warm, inviting space to relax or entertain. A main-level primary suite and conveniently located laundry room add ease and functionality to daily living. Upstairs, three additional bedrooms, a generous bonus room, and a cozy computer nook offer flexibility for family, guests, working from home, or hobbies. A special highlight of the second floor is the graceful, private wraparound balcony, a peaceful retreat for sipping morning tea, enjoying a quiet afternoon, or unwinding at the end of the day. The unfinished walk-up attic provides abundant storage and exciting potential for future expansion. The thoughtfully appointed two-car garage includes an EV charger and a stylish refrigerator, adding convenience to this home's impressive list of features. With its gracious proportions, versatile living spaces, and exceptional entertaining areas, this home captures the charm and elegance of Meadowmont living while offering room to grow and space to connect. Whether entertaining friends, gathering with family, or savoring a quiet moment on the private balcony or deck, this home is designed to be enjoyed in every season.
- Listing Status:
- Active
- Data Last Updated:
- November 12, 2026 at 7:17AM
- Listing Office:
- Accord Realty Group : 919-265-8522
- Listing Agent:
- Sharon Clarke : 919-265-8522
- MLS ID:
- 10199631
- General: BalconyFenceFire PitOutdoor GrillOutdoor KitchenPrivate Yard
- Style: TraditionalTransitional
- Other Structures: Front PorchBalconyRear PorchDeckCovered
- Parking: Electric Vehicle Charging Station(s)Garage Faces FrontGarageGarage Door OpenerInside EntranceOtherSee Remarks
- Roofing: ArchitecturalShingle
- General: Fiber Cement2Crawlspace
- Road/Access: Asphalt
- HOA Amenities: ManagementPlaygroundPond Year RoundTrail(s)Maintenance GroundsAnnually
- Originating MLS: AMLSNC_TRIANGLE
- County: Orange
- Zoning: 211 Ph 1D Meadowmont P87/1019798577435
- Fencing: Back Yard
- Utilities: Electricity ConnectedNatural Gas ConnectedWater Connected
- Water: Public
- Sewer: Public Sewer
- Source: AMLSNC_TRIANGLE
This listing courtesy of Sharon Clarke , Accord Realty Group
Monthly Payment
- Principal & Interest $
- Property Taxes $
- Home Insurance $
- VA Funding Fee $