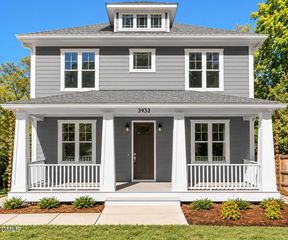
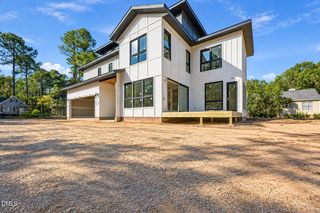
3526 Westglen Road, Durham, NC 27705
- 4 beds |
- 4 baths |
- 3,898 sqft
 Single-Family Home
 Built in 2021
 0.59acre lot
 3 car garage
 $308/sqft
 Listed 26 days ago
Property Description
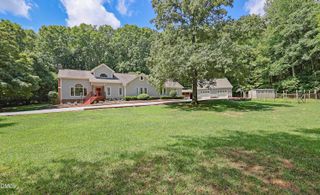
The vaulted screened porch may be what stays with you, but the way this custom home lives is just as compelling. Built in 2021 on 0.59 acre, it pairs open gathering spaces with a main-floor primary suite and plenty of room to spread out upstairs. Coffered ceilings define the family and dining rooms, while warm wood floors and views of the trees bring everything together. The kitchen opens directly to the family room, with a generous island for pulling up a chair, gas cooking, and a walk-in pantry that keeps everyday essentials close. There's a sunny breakfast area for casual meals and a separate dining space when more people are coming over. The downstairs primary bedroom has a vaulted ceiling and room for a sitting area, with separate vanities, a freestanding tub, and a spacious glass-enclosed shower in the bath. Upstairs, three additional bedrooms, a bonus room, and a loft give you options for guests, work, hobbies, or a separate place to watch a movie. A compact downstairs workspace, laundry room, and garage-entry drop zone add everyday convenience, while the three-car garage provides room for vehicles and storage. Out back, the screened porch opens up beneath a vaulted ceiling with skylights, overlooking lawn and mature trees. Off Pickett Road, the location puts Duke and downtown Durham within easy reach. There's plenty to appreciate inside, but you may find yourself ending every tour back on that porch. Listing photography includes a combination of in-person staging and AI-assisted virtual staging to help illustrate the spaces and potential furniture arrangements.
- Listing Status:
- Active
- Date Added:
- October 17, 2026
- Data Last Updated:
- November 12, 2026 at 7:42AM
- Listing Office:
- Jordan Lee Real Estate : 919-475-2944
- Listing Agent:
- Jordan Lee : 919-475-2944
- MLS ID:
- 10199000

- General: Rain Gutters
- Style: Craftsman
- Other Structures: EnclosedTerracePorchFront PorchScreenedCovered
- Parking: AttachedDrivewayGarageParking Pad
- Roofing: Shingle
- General: Shake SidingTwoConcrete Perimeter
- Originating MLS: Doorify MLS
- County: Durham
- Zoning: R-20Prop-Hunt Bobby V & Hunt Deborah D/Lt#02 Pl:000200-000014138841
- View: Trees/Woods
- Water: Public
- Sewer: Public Sewer
- Source: Doorify MLS
This listing courtesy of Jordan Lee , Jordan Lee Real Estate
Monthly Payment
- Principal & Interest $
- Property Taxes $
- Home Insurance $
- VA Funding Fee $

Location
Similar Listings Nearby