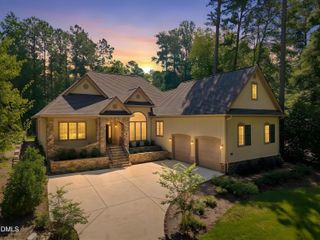
650 Stonecrest Way, Pittsboro, NC 27312
- 4 beds |
- 4 baths |
- 3,530 sqft
 Single-Family Home
 Built in 2021
 1.36acre lot
 3 car garage
 $467/sqft
 Listed 20 days ago
Property Description
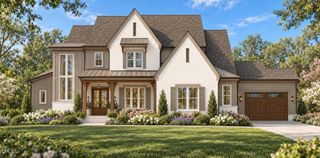
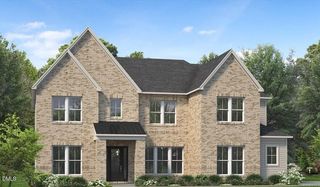
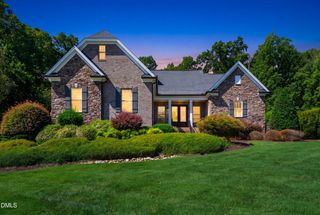
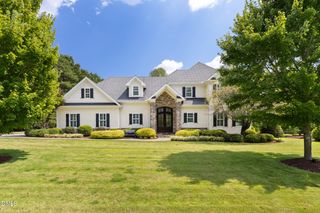
Discover a curated expression of modern luxury and timeless Tudor architecture in this exceptional home, featuring a custom plan by renowned architect Chuck Frusterio and built by award-winning Dunning Custom Homes. Situated at the end of a cul-de-sac on a 1+ acre homesite in beautiful Stonecrest at Norwood, this property offers a peaceful setting framed by mature trees for added privacy. From the striking arched front door to the cozy library nook, every detail has been carefully selected by the owners to create a home that is both distinctive and inviting. Offering 4 bedrooms, 4 full baths, a media room, and a sunroom, this remarkable residence showcases custom, elevated finishes, and exceptional craftsmanship throughout. The chef's kitchen features inset cabinetry, a Thermador range, a Bosch dishwasher, built-in Thermador refrigerator AND freezer, an oversized cherry wood island custom crafted by Raleigh Reclaimed, and a 5-foot galley sink with dual faucets. The adjoining scullery adds a beverage refrigerator, instant-hot water faucet, and so much storage! The sizable family room flows into a serene sunroom, where a shared two-sided fireplace creates a seamless connection between the spaces. Surrounded by views of trees and nature, the sunroom offers an inviting retreat to unwind and enjoy the peaceful setting. A main-level guest suite with an adjacent full bath offers a welcoming retreat for visitors or those needing first-floor living. Upstairs, the primary suite is a private sanctuary with automated Lutron shades and a spa-inspired bath featuring custom tilework, multi-head shower system, and inset cabinetry. A secondary bedroom with upgraded carpeting and Lutron shades offers its own ensuite bath. The media room is designed for entertaining with blackout drapery, a wet bar, beverage refrigerator, and an 85-inch Samsung LED TV. Another bedroom, full bath, and conditioned storage complete the second floor. Additional designer details include Visual Comfort lighting, Coppersmith exterior fixtures, a copper entry roof, and custom window treatments throughout. Modern comforts and thoughtful technology include a custom Brinks security system with five exterior cameras, solar panels, a Tesla Powerwall, an EV charger, and a 3-car garage. This private homesite with a fenced backyard offers a peaceful setting with a nearby trailhead, community walking trails, and a beautifully appointed pavilion with a fireplace, all within convenient reach. This is a truly distinctive modern estate where architectural character, personalized design, and luxury come together beautifully. Video walkthrough: bit.ly/650Stonecrest-Video
- Listing Status:
- Active
- Date Added:
- October 23, 2026
- Data Last Updated:
- November 12, 2026 at 1:39PM
- Listing Office:
- Keller Williams Elite Realty : 984-244-5830
- Listing Agent:
- Jen Winkler : 919-593-3662
- MLS ID:
- 10199904

- General: GardenPlaygroundPrivate YardRain GuttersFenced YardOther
- Style: ModernTudor
- Other Structures: OtherFront PorchPatio
- Parking: AttachedConcreteCoveredDrivewayGarage Faces SideGarageGarage Door OpenerParking spaces: 6
- Roofing: CopperArchitectural Shingle
- Windows: BlindsDouble Pane WindowsInsulated Windows
- General: Brick VeneerFiber CementRadiant Barrier2Crawlspace
- Road/Access: County Road
- HOA Amenities: Recreation FacilitiesStorm Water Maintenance405.0Quarterly
- Golf: Other
- Originating MLS: Doorify MLS
- County: Chatham
- Zoning: R-1Lot 210093956
- View: Trees/Woods
- Fencing: Back YardFencedGate
- Utilities: Cable ConnectedElectricity ConnectedNatural Gas ConnectedPhone ConnectedUnderground UtilitiesWater ConnectedSeptic Connected
- Water: Public
- Sewer: Septic Tank
- Source: Doorify MLS
This listing courtesy of Jen Winkler , Keller Williams Elite Realty
Monthly Payment
- Principal & Interest $
- Property Taxes $
- Home Insurance $
- VA Funding Fee $

Location
Similar Listings Nearby