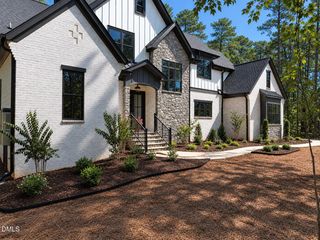
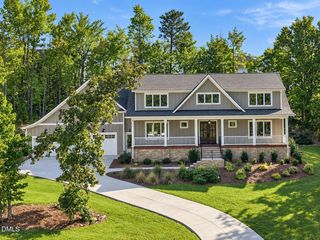
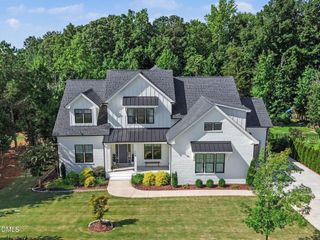
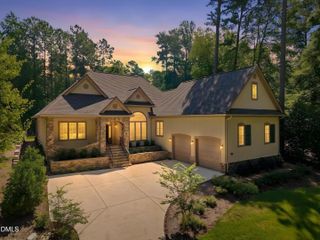
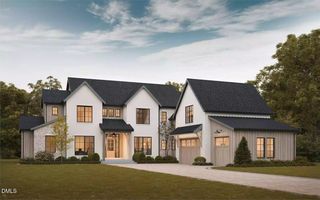
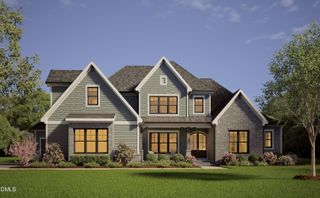
67 Rolling Woods Court, Pittsboro, NC 27312
- 4 beds |
- 5 baths |
- 4,082 sqft
 Single-Family Home
  Built in 2012
  1.03acre lot
 3 car garage
  $391/sqft
  Listed 18 days ago
Property Description
Luxury awaits at 67 Rolling Woods Court! Set on a beautifully landscaped homesite in The Hamptons of Pittsboro, this highly amenitized custom home offers more than 4,000 square feet designed for comfortable everyday living and easy entertaining. Site-finished hardwoods, extensive trimwork and abundant natural light carry throughout the main level, where the spacious kitchen opens seamlessly to the dining and family rooms. A large center island, custom cabinetry and walk-in pantry make the kitchen as functional as it is inviting, while the family room's fireplace and built-ins create a natural gathering place. The main-level primary suite is a retreat of its own with a generous walk-in closet, dual vanities and zero-entry shower. A second main-level bedroom and full bath offer added flexibility for guests, an office or whatever life calls for next. An elevator provides convenient access between levels, where three additional bedrooms, a dedicated home theater, flex space and multiple walk-in closets provide plenty of room to spread out. Outside, the covered veranda with phantom screen and expansive patio with linear gas fireplace overlook a beautifully maintained backyard with space to gather, entertain and unwind. Every upgrade imaginable: whole home generator, sealed crawlspace, HVAC replaced in 2024 with dehumidifier, Moen smart auto-temp in primary shower, centralized surge protector, reverse osmosis water filtration, and the list goes on. A side-load three-car garage, and abundant storage complete this thoughtfully designed home, tucked into a peaceful Pittsboro setting with convenient access to Chapel Hill and Apex.
- Listing Status:
- Active
- Data Last Updated:
- September 22, 2026 at 6:18PM
- Listing Office:
- Nest Realty of the Triangle : 919-493-8383
- Listing Agent:
- Jeanie Stasko : 919-428-3333
- MLS ID:
- 10190841
- General: Built-in BarbecueBarbecueFenceSprinkler/IrrigationLightingPrivate YardSmart Irrigation
- Style: Transitional
- Roofing: Shingle
- General: HardiPlank Type2Crawlspace
- HOA Amenities: TrashNoneTrashQuarterly
- Originating MLS: AMLSNC_TRIANGLE
- County: Chatham
- Zoning: Lot 280085809
- Fencing: Fenced
- Water: Public
- Sewer: Septic Tank
- Source: AMLSNC_TRIANGLE
This listing courtesy of Jeanie Stasko , Nest Realty of the Triangle
Monthly Payment
- Principal & Interest $
- Property Taxes $
- Home Insurance $
- VA Funding Fee $