142 Clementine Way, Chapel Hill, NC 27516
- 4 beds |
- 5 baths |
- 3,661 sqft
 Single-Family Home
  Built in 2026
  0.69acre lot
 3 car garage
  $444/sqft
  Listed 2 months ago
Property Description
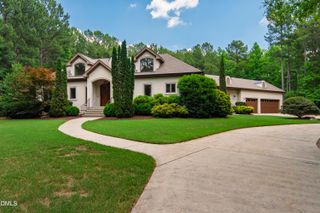
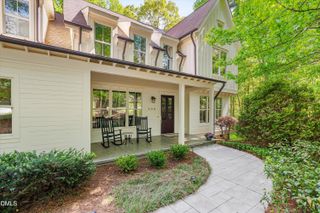
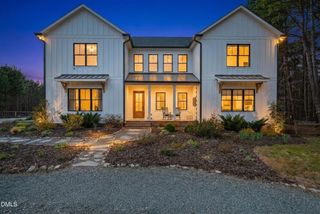
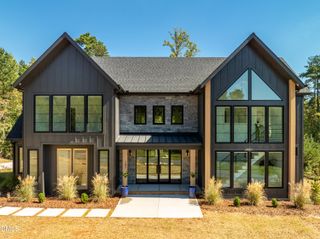
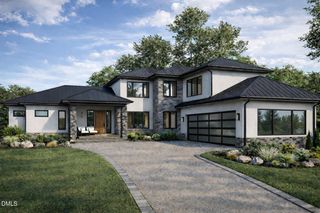

Welcome to 142 Clementine Way an exceptional new construction by Homes by Wolf Creek, where timeless architecture, modern luxury, and the natural beauty of Chapel Hill come together in perfect harmony. Nestled among towering hardwoods with tranquil wooded views, this stunning Modern Tudor offers an inspired blend of refined elegance and effortless livability. Designed with uncompromising attention to detail, it is a private retreat immersed in nature, yet just minutes from the vibrant heart of Chapel Hill. Inside, sun-drenched interiors, soaring ceilings, and expansive windows create a seamless connection to the surrounding landscape. Every space has been thoughtfully curated to balance warmth and sophistication, from the inviting living areas to the beautifully appointed private retreats. At the heart of the home, the chef's kitchen is a true showpiece, featuring bespoke cabinetry, luxury appliances, designer finishes, and an expansive layout perfectly suited for both everyday living and elevated entertaining. Just beyond, the spacious screened porch extends the living space outdoors, creating the ideal setting for morning coffee among the trees, relaxed evenings with friends, or elegant alfresco dining beneath the forest canopy. The primary suite is a luxurious sanctuary, offering generous proportions, a spa-inspired bath, and an expansive walk-in closet. Four beautifully appointed bedrooms and four thoughtfully designed bathrooms provide exceptional comfort, flexibility, and functionality for both daily living and hosting guests. Refined finishes, impeccable craftsmanship, and a graceful sense of scale create interiors that feel both elevated and inviting. Perfectly positioned just minutes from downtown Chapel Hill, UNC, Carrboro, acclaimed dining, boutique shopping, scenic parks, and miles of walking trails, 142 Clementine Way offers the rare opportunity to enjoy peaceful, nature-filled living without sacrificing convenience. Here, you'll feel worlds away while remaining effortlessly connected to everything that makes Chapel Hill one of North Carolina's most desirable communities. Looking ahead, residents will also enjoy access to planned neighborhood amenities, including a future pool and gathering spaces, further enhancing the exceptional lifestyle this community promises. Experience the elegance, tranquility, and craftsmanship of 142 Clementine Way, where every detail has been thoughtfully designed to create a home that is as beautiful as it is livable.
- Listing Status:
- Active
- Date Added:
- July 22, 2026
- Data Last Updated:
- September 22, 2026 at 6:43PM
- Listing Office:
- Hodge&KittrellSothebysIntlRlty : 919-800-0799
- Listing Agent:
- Claire Pope : 919-530-9415
- MLS ID:
- 10181786

- General: Private Yard
- Style: ModernTudor
- Other Structures: PorchFront PorchRear Porch
- Parking: Garage
- Roofing: Architectural Shingle
- General: Block2
- HOA Amenities: Road MaintenanceStorm Water Maintenance1300.0Annually
- Golf: OtherStreet Lights
- Originating MLS: Doorify MLS
- County: Chatham
- Zoning: LOT 5 WOLF CREEK PH ONE CONSERVATION SUBDIVISION SH 2 OF 30090267
- Water: WellCommunity Water
- Sewer: Septic Tank
- Source: Doorify MLS
This listing courtesy of Claire Pope , Hodge&KittrellSothebysIntlRlty
Monthly Payment
- Principal & Interest $
- Property Taxes $
- Home Insurance $
- VA Funding Fee $

Location
Similar Listings Nearby