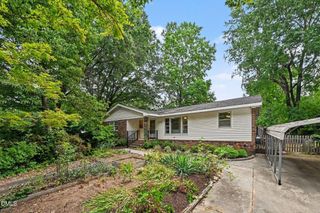
105 Ellsworth Place, Cary, NC 27511
- 3 beds |
- 2 baths |
- 1,400 sqft
 Single-Family Home
  Built in 1992
  5,663sqft lot
 —— car garage
  $293/sqft
  Listed 1 month ago
Property Description
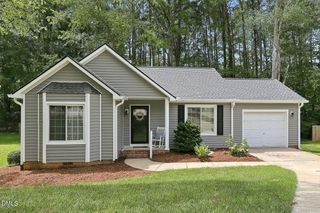
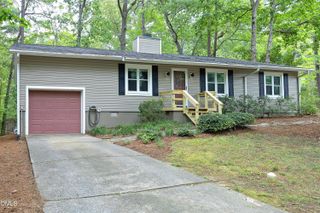
Adorable well-maintained 3-bedroom, 2 bath ranch nestled on a quiet culdesac in the heart of Cary! The home boasts of some major renovations done in 2021: new roof and gutters, some upgrades in the bathrooms, new, beautiful floors throughout. Plus a major plumbing job - re-piping with PEX. The original AC is on a maintenance plan. Walk into a bright open space plan with cathedral ceilings, wood fireplace and sun-drenched living/dining area. The kitchen window looks out to the side patio. A good-sized pantry provides plenty of storage space. The bedrooms are well planned and spacious; the large master bedroom has cathedral ceiling, walk-in closet, and looks out to a wooded backyard. Listen to the birds chirping, watch the rabbits and geese wander around the neighborhood. The location can't be beat: Just over a mile to major shopping including Aldi's, Trader Joe's and various restaurants and shops in a strip mall. Less than a mile from the Kildaire Farms Racquet and Swimming Club (by membership). For nature and dog lovers, hikers and joggers: wooded trails and a dog park abound within a short distance. Just a 10-min drive to Home Depot, Lowe's, Hobby Lobby, others. Its location and layout are ideal for retirees or young families. The house is ready for the next owner!
- Listing Status:
- Active
- Date Added:
- June 2, 2026
- Data Last Updated:
- July 27, 2026 at 1:40AM
- Listing Office:
- Wieland Properties, Inc. : 919-841-4888
- Listing Agent:
- Lindsay McGlennon : 919-618-6842
- MLS ID:
- 10171143

- General: Rain GuttersStorage
- Style: Ranch
- Parking: ConcreteDriveway
- Roofing: Shingle
- Windows: DrapesWindow Treatments
- General: BrickFiber Cement1Slab
- Road/Access: City Street
- HOA Amenities: ManagementUnknown227.51Annually
- Golf: PoolStreet Lights
- Originating MLS: Doorify MLS
- County: Wake
- Zoning: R8PLo36 Sterling @ Kildare Frms Ph3 Bm1991-00933075316949361000 0190025
- View: Neighborhood
- Utilities: Electricity ConnectedNatural Gas ConnectedSewer ConnectedWater Connected
- Water: Public
- Sewer: Public Sewer
- Source: Doorify MLS
This listing courtesy of Lindsay McGlennon , Wieland Properties, Inc.
Monthly Payment
- Principal & Interest $
- Property Taxes $
- Home Insurance $
- VA Funding Fee $

Location
Similar Listings Nearby
 New - 2 days ago