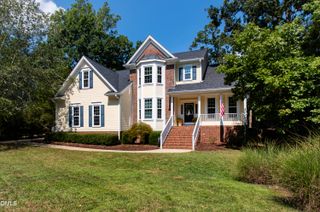
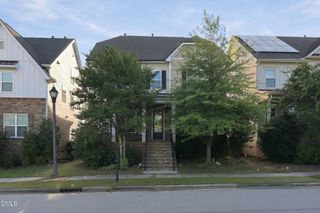
107 Bergeron Way, Cary, NC 27519
- 4 beds |
- 3 baths |
- 3,036 sqft
 Single-Family Home
  Built in 1996
  0.35acre lot
 2 car garage
  $288/sqft
  Listed 5 days ago
Property Description
Welcome to this beautifully updated home, where thoughtful improvements, stylish finishes, and exceptional functionality come together. The inviting interior features refinished hardwood floors, fresh interior paint throughout, and an updated kitchen designed for everyday living and entertaining. The kitchen offers quartz countertops, a new backsplash, a gas cooktop, a microwave/convection oven, and a spacious island with a prep sink. The finished third floor provides versatile additional living space, complete with new carpet, custom built-ins, ceiling speakers for surround sound, and climate-controlled walk-in storage. The remodeled second-floor hall bathroom, updated recessed lighting, and updated bedroom ceiling fans add comfort and convenience throughout the home. Numerous major improvements provide peace of mind, including energy-efficient windows, electrical upgrades with a whole-home surge protector, an EV charger, a 2024 first floor HVAC system, a tankless water heater, and PEX plumbing. Step outside to enjoy a very spacious and private backyard with a beautiful view of the pond, fountain, and wooded backdrop. The screened-in porch and deck provide wonderful spaces for relaxing, dining, and entertaining while enjoying the peaceful outdoor setting. Located in a desirable community with a pool, tennis and pickleball courts, and easy access to Cary's greenways, this exceptional home offers a combination of modern updates, versatile living spaces, and thoughtful upgrades.
- Listing Status:
- Active
- Data Last Updated:
- September 30, 2026 at 12:20AM
- Listing Office:
- Keller Williams Legacy : 919-439-2105
- Listing Agent:
- Karen Coe : 919-523-6267
- MLS ID:
- 10194596
- General: Rain Gutters
- Style: Traditional
- Other Structures: Rear PorchDeckScreened
- Pool: Association
- Parking: AttachedConcreteDrivewayElectric Vehicle Charging Station(s)Garage Faces FrontGarageGarage Door Opener
- Roofing: Shingle
- Windows: Insulated Windows
- General: Fiber CementMasonite2Crawlspace
- Road/Access: City Street
- HOA Amenities: PoolTennis Court(s)Quarterly
- Originating MLS: AMLSNC_TRIANGLE
- County: Wake
- Zoning: Lo152 Wellsley Sub Ph3 Sc1 Bm1994-1092074403106451000 0208852
- View: Neighborhood
- Utilities: Electricity ConnectedNatural Gas ConnectedSewer ConnectedWater Connected
- Water: Public
- Sewer: Public Sewer
- Source: AMLSNC_TRIANGLE
This listing courtesy of Karen Coe , Keller Williams Legacy
Monthly Payment
- Principal & Interest $
- Property Taxes $
- Home Insurance $
- VA Funding Fee $

 New - 1 day ago