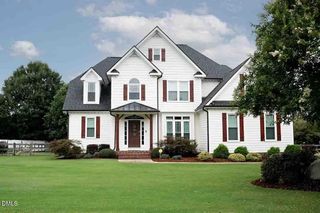
110 Drakewood Place, Cary, NC 27518
- 5 beds |
- 3 baths |
- 3,182 sqft
 Single-Family Home
  Built in 2000
  0.32acre lot
 2 car garage
  $233/sqft
  Listed 2 days ago
Property Description
Welcome to this beautifully updated brick-front Colonial in the highly desirable Cotswold subdivision of Cary! Ideally located near top-rated schools, shopping, dining, major highways, and all that Cary has to offer, this 5-bedroom, 2.5-bath home combines classic style with thoughtful updates and wonderful indoor-outdoor living. Step inside to find refinished hardwood floors and 9' ceilings throughout the main level, a dramatic cathedral ceiling in the foyer, and fresh paint throughout. The spacious kitchen flows naturally into the living areas, making this home ideal for both everyday living and entertaining. Upstairs, you'll find new carpet and 5 generously sized bedrooms, including an impressive oversized primary suite with a walk-in closet featuring custom built-in shelving and drawers for excellent organization. The versatile 5th bedroom offers incredible flexibility and can easily serve as a bonus room, complete with its own private staircase—perfect for a media room, playroom, home office, or guest space. An additional unfinished storage area on the second floor provides easy access for all of your storage needs. The outdoor living space is truly exceptional! Relax or entertain year-round on the huge screened porch featuring Trex decking and Eze-Breeze windows, creating a comfortable space in every season. The porch opens to a brick paver patio and a beautifully refreshed yard with new Bermuda grass, all situated on a spacious .32-acre lot with mature trees. 110 Drakewood is a must-see!
- Listing Status:
- Active
- Date Added:
- August 11, 2026
- Data Last Updated:
- August 12, 2026 at 7:39AM
- Listing Office:
- Triangle Home Team Realty : 919-355-8063
- Listing Agent:
- Liz Tivnan : 919-413-1189
- MLS ID:
- 10185508

- Style: Traditional
- Parking: Driveway
- Roofing: Architectural Shingle
- General: Brick VeneerVinyl Siding2Crawlspace
- Road/Access: City Street
- HOA Amenities: ClubhousePool600.0Annually
- Golf: ClubhousePool
- Originating MLS: Doorify MLS
- County: Wake
- Zoning: Lo51 Cotswold Sub Ph1 Bm1998-17590760171160
- Fencing: None
- Utilities: Cable AvailableElectricity ConnectedNatural Gas ConnectedSewer ConnectedWater Connected
- Water: Public
- Sewer: Public Sewer
- Source: Doorify MLS
This listing courtesy of Liz Tivnan , Triangle Home Team Realty
Monthly Payment
- Principal & Interest $
- Property Taxes $
- Home Insurance $
- VA Funding Fee $

Location
Similar Listings Nearby
 New - 2 days ago