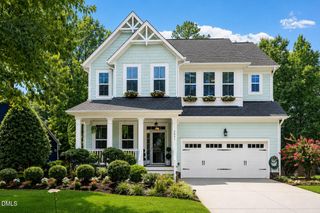
429 Brightling Way, Holly Springs, NC 27540
- 5 beds |
- 4 baths |
- 3,186 sqft
 Single-Family Home
  Built in 2006
  0.33acre lot
 2 car garage
  $251/sqft
  Listed 11 hours ago
Property Description
Welcome to this beautifully appointed custom-built home in the desirable Wescott subdivision of Holly Springs. Thoughtfully designed with timeless finishes and exceptional attention to detail, this home features hardwood floors throughout the entire house, creating a warm and cohesive feel from room to room. The gourmet kitchen is the heart of the home, featuring a large center island, breakfast bar, generous pantry, and inviting eating area surrounded by windows. Open to the spacious family room with a cozy fireplace, the kitchen provides an ideal layout for everyday living and entertaining. The spacious primary suite is a true retreat, offering a generous sitting area, luxurious spa-like bath, and an enormous walk-in closet with plenty of room for an extensive wardrobe. Flexible living space continues upstairs with a versatile bonus room that can easily serve as a fifth bedroom, home office, media room, or recreation space. Enjoy effortless indoor-outdoor living from the lovely screened porch, which overlooks a stone patio and private, tree-lined backyard. The flat, fenced yard provides an ideal setting for entertaining, gardening, play, or simply relaxing in a peaceful natural setting. With its custom craftsmanship this home offers the perfect blend of comfort, elegance, and functionality while ideally located near Highway 540, shopping, dining, entertainment, parks, and everyday conveniences just minutes away.
- Listing Status:
- Active
- Date Added:
- August 8, 2026
- Data Last Updated:
- August 8, 2026 at 3:42PM
- Listing Office:
- Coldwell Banker HPW : 919-516-9477
- Listing Agent:
- Lisa Rooney : 919-280-1500
- MLS ID:
- 10185194

- General: Private YardRain GuttersFenced Yard
- Style: CraftsmanTraditionalTransitional
- Other Structures: ScreenedPatio
- Parking: DrivewayGarage
- Roofing: Shingle
- General: Fiber Cement2Crawlspace
- HOA Amenities: Unknown189.0Quarterly
- Golf: CurbsSidewalks
- Originating MLS: Doorify MLS
- County: Wake
- Zoning: Lo140 Gr Pt Wescott Phv1 Bm2005-01733066901450110000 0337629
- Fencing: Back YardWood
- Water: Public
- Sewer: Public Sewer
- Source: Doorify MLS
This listing courtesy of Lisa Rooney , Coldwell Banker HPW
Monthly Payment
- Principal & Interest $
- Property Taxes $
- Home Insurance $
- VA Funding Fee $

Location
Similar Listings Nearby
 New - 1 day ago