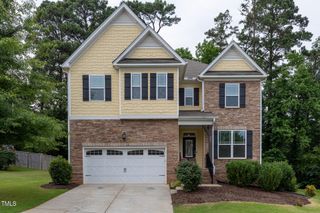
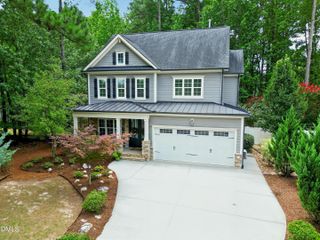
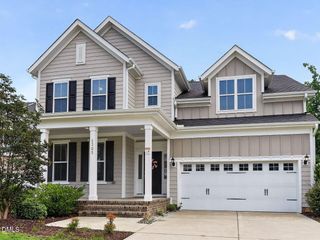
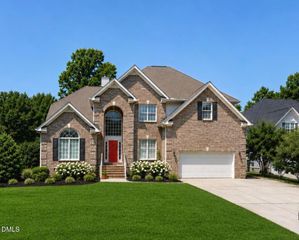
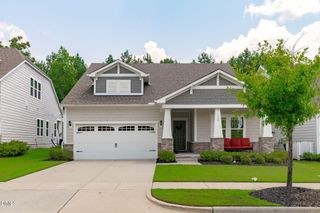
616 Angelica Circle, Cary, NC 27518
- 4 beds |
- 4 baths |
- 3,019 sqft
 Single-Family Home
  Built in 2016
  4,792sqft lot
 2 car garage
  $273/sqft
  Listed 3 days ago
Property Description
Rarely available in The Cottages at Renaissance at Regency, this beautifully appointed home offers refined comfort, exceptional flexibility, and an effortless, low-maintenance lifestyle in one of Cary's most desirable locations. The sought-after floor plan features two main-level bedrooms with private ensuite baths, including a serene primary retreat with peaceful wooded views and a spa-inspired bath with a beautifully renovated walk-in shower. The pristine kitchen shines with premium quartz countertops, a stylish tile backsplash, stainless steel appliances, and abundant cabinetry, opening seamlessly to the home's inviting living and entertaining spaces. Upstairs, two additional bedrooms, a spacious bonus room, and generous walk-in storage provide remarkable versatility for guests, a home office, hobbies, or multigenerational living. Wide-plank hardwood floors, fresh designer paint, plantation shutters, and thoughtfully selected updates enhance the home throughout. Enjoy year-round relaxation on the screened porch with fireplace, overlooking a private, fenced backyard and tranquil wooded setting. With exterior maintenance and landscaping managed by the HOA, you can spend less time on upkeep and more time enjoying life. Ideally located near Cary's premier shopping, dining, recreation, and everyday conveniences, this rare offering combines beautifully maintained interiors, exceptional first-floor living, and the easy lifestyle that makes The Cottages at Renaissance at Regency so highly sought after.
- Listing Status:
- Active
- Data Last Updated:
- August 6, 2026 at 11:17PM
- Listing Office:
- Compass -- Raleigh : 919-726-6548
- Listing Agent:
- Renee Smith : 919-337-3306
- MLS ID:
- 10184144
- General: Fence
- Style: TraditionalTransitional
- Other Structures: EnclosedFront PorchScreenedPatioCovered
- Parking: GarageParking spaces: 4
- Roofing: ArchitecturalShingle
- Windows: Insulated WindowsPlantation ShuttersScreensShutters
- General: BrickFiber CementHardiPlank TypeStoneStone Veneer2Crawlspace
- HOA Amenities: Maintenance GroundsMaintenance StructureMonthly
- Originating MLS: AMLSNC_TRIANGLE
- County: Wake
- Zoning: LO52 RENAISSANCE COTTAGES AT REGENCY PH40751.07-69-3173-000
- Fencing: Back YardFenced
- Utilities: Electricity Not AvailableWater Not Available
- Water: Public
- Sewer: Public Sewer
- Source: AMLSNC_TRIANGLE
This listing courtesy of Renee Smith , Compass -- Raleigh
Monthly Payment
- Principal & Interest $
- Property Taxes $
- Home Insurance $
- VA Funding Fee $

 New - 1 day ago