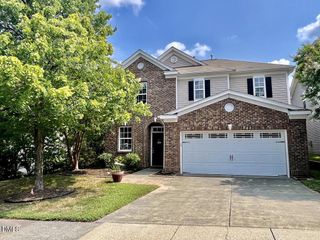
112 Deep Gap Run, Cary, NC 27519
- 3 beds |
- 3 baths |
- 2,100 sqft
 Single-Family Home
  Built in 1995
  9,148sqft lot
 2 car garage
  $283/sqft
  Listed 17 days ago
Property Description
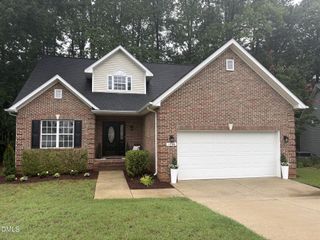
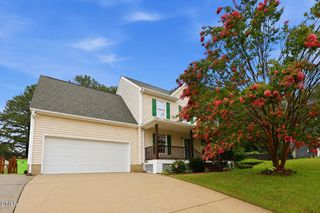
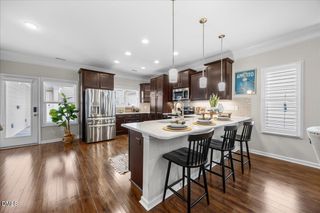
Seller is offering $10,000 toward Buyer's Closing Costs to use as they choose. With roughly $100,000 in recent upgrades, including all-new fiber cement siding, tankless water heater and recent refresh of interior paint, this beautiful home offers move-in ready comfort, style, and peace of mind. Tucked on a quiet cul-de-sac, it blends classic charm with a functional, inviting layout. The kitchen features stainless steel appliances, granite countertops, a pantry, and a sunny breakfast area. A vaulted dining room adds character, while the two-story family room offers a cozy fireplace and abundant natural light. The main-floor owner's suite includes a walk-in closet and private bath with a double vanity, garden tub, separate shower, and water closet. Upstairs, two bedrooms share a hall bath, and the spacious bonus room offers flexibility for an office, media room, playroom, fitness space, or guest retreat. Enjoy a covered front porch, deck, fenced backyard, attached garage, and a convenient 220V outlet in the garage. Additional updates include a vapor barrier and crawlspace insulation installed in 2020. Community amenities include a pool, playground, fishing pond, and walking trail, with easy access to Davis Drive Park and schools, Stone Creek Village, Costco, US-64, and the Triangle Expressway.
- Listing Status:
- Pending
- Date Added:
- July 9, 2026
- Data Last Updated:
- July 27, 2026 at 3:41AM
- Listing Office:
- Compass -- Cary : 919-769-1956
- Listing Agent:
- Linda Trevor : 919-730-7746
- MLS ID:
- 10178956

- General: Ceiling Fan(s)Double VanityEntrance FoyerGranite CountersHigh CeilingsPantryPrimary DownstairsSoaking TubStorageVaulted Ceiling(s)Walk-In Closet(s)Separate ShowerBathtub/Shower CombinationWalk-In ShowerWater Closet
- Appliances: DishwasherElectric RangeMicrowaveStainless Steel Appliance(s)
- Laundry: Laundry RoomMain Level
- Flooring: CarpetLuxury VinylVinyl
- A/C: Central Air
- Heating: Forced Air
- Fireplace: Family RoomWood BurningFireplaceFireplaces: 1
- General: Rain GuttersFenced Yard
- Style: TraditionalTransitional
- Other Structures: Front PorchDeck
- Parking: AttachedDrivewayGarage Faces Front
- Roofing: Shingle
- General: Fiber Cement2Crawlspace
- HOA Amenities: ParkPlaygroundPoolPond Year RoundTrail(s)Maintenance Grounds620.0Annually
- Golf: FishingParkPlaygroundPoolStreet LightsSidewalks
- Originating MLS: Doorify MLS
- County: Wake
- Zoning: TRPLo249 Park Village Sub Ph3 Bm1994-018310743466129
- Fencing: Back Yard
- Water: Public
- Sewer: Public Sewer
- Source: Doorify MLS
This listing courtesy of Linda Trevor , Compass -- Cary
Monthly Payment
- Principal & Interest $
- Property Taxes $
- Home Insurance $
- VA Funding Fee $

Location
Similar Listings Nearby
 New - 23 hours ago