115 Forest Green Drive, Cary, NC 27511
- 5 beds |
- 6 baths |
- 4,404 sqft
 Single-Family Home
 Built in 2025
 0.37acre lot
 3 car garage
 $419/sqft
 Listed 1 year ago
Property Description
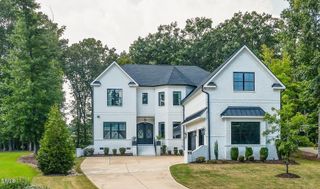
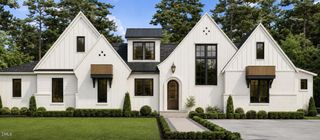
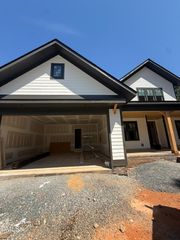
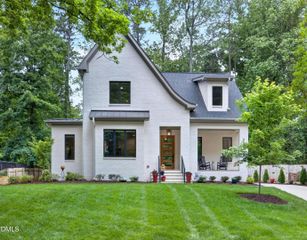
Discover the perfect blend of luxury and location with this rare custom home opportunity just steps from Downtown Cary's vibrant restaurants, breweries, boutique shops, and incredible new park. This stunning custom home showcases exceptional craftsmanship, sophisticated finishes, and thoughtfully designed living spaces. Soaring vaulted ceilings and oversized windows fill the home with natural light, creating a bright and inviting atmosphere. The main level features a luxurious primary suite and private study, offering the perfect blend of comfort and functionality. Upstairs, you'll find three spacious bedrooms, a versatile bonus room, and a dedicated exercise room. The beautifully appointed kitchen features premium Thermador appliances, a scullery for added storage and prep space and luxurious finishes throughout. Situated on a rare .37-acre homesite with ample room for a future pool, this property offers an exceptional combination of space, privacy, and convenience. Enjoy the charm and vibrant lifestyle of Downtown Cary while experiencing the elegance and quality of a truly custom home! Please note this home was previously under contract and fell through. Additional sqft and upgraded finishings have been added hence the price change and days on market.
- Listing Status:
- Active
- Data Last Updated:
- November 13, 2026 at 7:22AM
- Listing Office:
- Navigate Realty : 919-873-3000
- Listing Agent:
- Laurel Jawny : 919-397-1206
- MLS ID:
- 10112449
- Style: Transitional
- Parking: Parking spaces: 6
- Roofing: ArchitecturalShingle
- General: Brick VeneerHardiPlank Type3Block
- Originating MLS: AMLSNC_TRIANGLE
- County: Wake
- Zoning: LOGT PT 1 GERDA B PLEASANTS PROP BM1996-10490763684757
- Water: Public
- Sewer: Public Sewer
- Source: AMLSNC_TRIANGLE
This listing courtesy of Laurel Jawny , Navigate Realty
Monthly Payment
- Principal & Interest $
- Property Taxes $
- Home Insurance $
- VA Funding Fee $