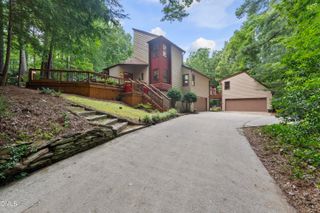
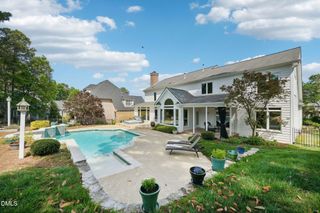
514 S Harrison Avenue, Cary, NC 27511
- 5 beds |
- 5 baths |
- 4,191 sqft
 Single-Family Home
 Built in 2026
 0.39acre lot
 2 car garage
 $426/sqft
 Listed 3 months ago
Property Description
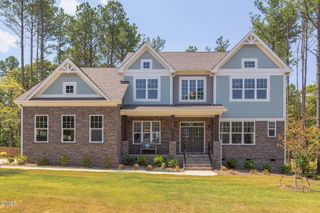
POOL READY LOT! WALKING DISTANCE TO DOWNTOWN CARY + GREENWAY TRAILS! TOUR ANYTIME IN NOVEMBER FOR A CHANCE TO WIN $500 GIFT CARD TO UMSTEAD HOTEL & SPA! This gorgeous modern farmhouse style home features a dual primary bedroom floor plan, 5 bedrooms, 4.5 bathrooms, a 2-car garage, private office, large bonus room with vaulted ceilings, a gourmet kitchen, large walk-in closets in EVERY room, site-finished hardwood floors, custom built-ins and trim work throughout, a screened-in back porch and a large flat back yard! The first-floor primary suite features a gorgeous bathroom with a walk-in tile shower with dual shower heads and separate soaking tub, an enormous custom-designed walk-in closet with custom built-ins and cabinetry, and a large laundry room right off of the closet! The gourmet kitchen features a 5-burner gas cooktop, a decorative accent vent hood, built-in appliances, a large center island, a walk-in pantry + a butlers pantry and wet bar. The living room features a cozy gas fireplace and open to all living, dining and entertainment areas. The second story features a second primary suite with dual closets and a private bathroom, the large bonus room and walk-in attic space, and additional, spacious secondary bedrooms, and additional full bathrooms. For more information, floor plans, features + highlights, or to schedule a private tour, please contact the listing agents directly.
- Listing Status:
- Active
- Data Last Updated:
- November 12, 2026 at 9:18PM
- Listing Office:
- Costello Real Estate & Investm : 980-938-8920
- Listing Agent:
- Emily Mitchell : 919-810-6520
- MLS ID:
- 10183957
- General: Private Yard
- Style: TraditionalTransitional
- Other Structures: EnclosedFront PorchRear PorchScreenedPatio
- Parking: AttachedDrivewayGarageGarage Door OpenerInside EntrancePrivate
- Roofing: ArchitecturalShingle
- General: BrickHardiPlank Type2Crawlspace
- Road/Access: Paved
- Originating MLS: AMLSNC_TRIANGLE
- County: Wake
- Zoning: LO51 A RUSSELL HILLS076418401344
- Fencing: See Remarks
- Utilities: Electricity ConnectedNatural Gas ConnectedSewer ConnectedWater Connected
- Water: Public
- Sewer: Public Sewer
- Source: AMLSNC_TRIANGLE
This listing courtesy of Emily Mitchell , Costello Real Estate & Investm
Monthly Payment
- Principal & Interest $
- Property Taxes $
- Home Insurance $
- VA Funding Fee $