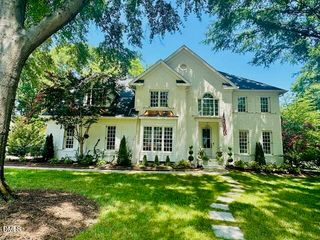
107 Winding Ridge Drive, Cary, NC 27518
- 4 beds |
- 4 baths |
- 3,802 sqft
 Single-Family Home
  Built in 1984
  2.01acre lot
 4 car garage
  $421/sqft
  Listed 19 days ago
Property Description
Call and text Steven Norris with Norris Team brokered by eXp Realty today at (919) 749-1613 or email Steven@NorrisTeam.com and Imagine having your own private resort in Cary, tucked into over 2 wooded acres with no mandatory HOA. A 20' x 40' saltwater pool, swim-in grotto, waterfall, tiki bar, hot tub, koi pond, barbecue area, oversized fire pit, ample outdoor seating and horseshoe pits create an extraordinary setting for outdoor entertaining. Down a long, tree-canopied drive lined by a stone wall, this distinctive 4-bedroom home lives like a 5-bedroom and offers remarkable privacy while remaining convenient to shopping, dining, hospitals and everyday amenities. A stream winds through the property toward an adjacent pond, adding to the peaceful, secluded atmosphere while keeping you close to Cary's everyday conveniences. Inside, contemporary design meets Arts & Crafts character with extensive custom stonework, oak flooring, bespoke oak cabinetry and natural wood details. The dramatic two-story living room features custom windows and an oversized wood-burning fireplace with integrated firewood storage. Designed for cooking and gathering, the kitchen centers around an approximately 8.5' x 4' island and includes a prep sink, wine refrigerator, induction cooktop, convection oven, warming drawer and trash compactor. A slate feature wall with integrated water element adds another custom architectural detail. The nearby powder room continues the theme with custom woodwork, specialty lighting, waterfall-style sink and a unique countertop designed to resemble the depth and movement of water. The main-level primary suite opens through French doors directly to the hot tub and pool. Its custom closet offers extensive shoe and accessory storage, built-in cabinetry, concealed storage, wall safe and private laundry. The primary bath features dual waterfall-style vanities, towel warmers, programmable six-head shower, programmable jetted tub and private water closet with built-in storage. A custom library adjacent to the primary suite can double as a home office, while separate dining space and a sunroom provide additional places to gather. The sunroom opens directly to the outdoor entertaining areas. Upstairs, secondary bedrooms share a full bath with dual vanities and conveniently located second laundry. Above the detached garage, a separate pool house/accessory living space functions much like a fifth bedroom, offering flexible space for guests or recreation. The walkout lower level was made for movie and game nights, with a dedicated theater featuring a 120" projection screen, red velvet curtains and theater-style carpeting, plus a wet bar and game/poker area. A substantial workshop provides room for tools, woodworking and projects. With four-car garage space plus a carport, this private Cary retreat offers exceptional parking, storage and hobby space. Distinctive and exceptionally versatile, it combines custom craftsmanship, resort-style outdoor living and abundant entertainment space in a wooded setting that feels worlds away without sacrificing convenient access to shopping, dining, hospitals and everyday amenities.
- Listing Status:
- Active
- Data Last Updated:
- September 22, 2026 at 7:19AM
- Listing Office:
- EXP Realty LLC : 888-584-9431
- Listing Agent:
- Steven Norris : 919-749-1613
- MLS ID:
- 10190687
- General: BalconyBarbecueGas GrillLightingOutdoor GrillPrivate EntrancePrivate YardRain GuttersSmart Camera(s)/RecordingSmart Light(s)Smart Lock(s)Fire PitGardenSecond GarageGarage(s)GazeboPergola
- Style: ContemporaryCraftsmanRustic
- Other Structures: Second GarageGarage(s)GazeboPergolaFront PorchBalconyAwning(s)Wrap AroundRear PorchDeckPatioSide PorchCovered
- Pool: FilteredElectric HeatHeatedIn GroundOutdoor PoolSalt WaterWaterfall
- Parking: Garage
- Roofing: ArchitecturalShingle
- Windows: Wood Frames
- General: CedarCement SidingStone VeneerWood SidingThree Or MoreCrawlspace
- Road/Access: Asphalt
- Originating MLS: AMLSNC_TRIANGLE
- County: Wake
- Zoning: Lo3 Hemlock Ridge Bm1982-00147076111551566000 0122962
- View: PondPoolCreek/StreamWaterView
- Water: Well
- Sewer: Septic Tank
- Source: AMLSNC_TRIANGLE
This listing courtesy of Steven Norris , EXP Realty LLC
Monthly Payment
- Principal & Interest $
- Property Taxes $
- Home Insurance $
- VA Funding Fee $