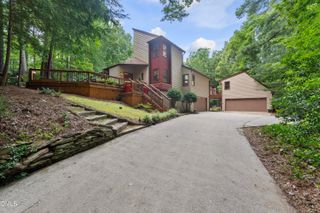
224 Clay Street, Cary, NC 27511
- 4 beds |
- 4 baths |
- 3,300 sqft
 Single-Family Home
 Built in 2027
 0.27acre lot
 2 car garage
 $470/sqft
 Listed 8 days ago
Property Description
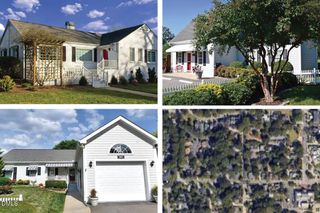
WELCOME TO THE MAVERICK, a bespoke custom modern floor plan designed for today's lifestyle. Carefully curated for both work from home, multi-generational & outdoor living, this plan is for you! Let's get started with a meeting with the builder to discuss this plan and any modifications before the plans are submitted. This is one of Downtown Cary's best available lot! Just 3 blocks away from Downtown Cary park, 224 clay street is an ideal buildable lot with ample space to design your dream home. This east-facing, corner lot with great southern exposure, curb cuts on either street allow many configurations not typically offered on a downtown Cary infill lot. Don't wait too long, this is a great spot with comparable lot sales just a block away already scooped up! Downtown Cary has its own emerging identity with dozens of off-market custom homes in construction and nearby opportunities starting in the low $2m range. Come secure your place at 224 clay street! PRE-APPROVAL LETTER AND POF REQUIRED PRIOR TO MEETING WITH BUILDER.
- Listing Status:
- Active
- Date Added:
- November 4, 2026
- Data Last Updated:
- November 12, 2026 at 3:42PM
- Listing Office:
- LPT Realty, LLC : 919-467-0707
- Listing Agent:
- Keith Bliss : 919-467-0707
- MLS ID:
- 10201612

- Style: Modern
- Other Structures: Covered
- Parking: AttachedConcreteDrivewayGarageParking PadParking spaces: 6
- Roofing: ShingleArchitectural Shingle
- General: ConcreteCedarCement SidingFiber CementVertical SidingWood Siding1BlockBrick/MortarCombinationCrawlspace
- Road/Access: City Street
- Originating MLS: Doorify MLS
- County: Wake
- Zoning: R12PLo46 Forest Park076420709769000
- View: See Remarks
- Utilities: Natural Gas AvailableSewer ConnectedWater Connected
- Water: Public
- Sewer: Public Sewer
- Source: Doorify MLS
This listing courtesy of Keith Bliss , LPT Realty, LLC
Monthly Payment
- Principal & Interest $
- Property Taxes $
- Home Insurance $
- VA Funding Fee $

Location
Similar Listings Nearby
 New - 2 days ago