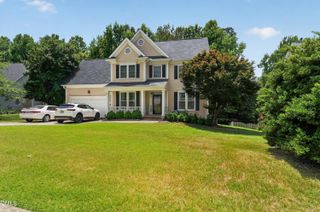
119 Holmhurst Court, Cary, NC 27519
- 3 beds |
- 3 baths |
- 2,549 sqft
 Single-Family Home
  Built in 2000
  0.33acre lot
 2 car garage
  $247/sqft
  Listed 27 days ago
Property Description
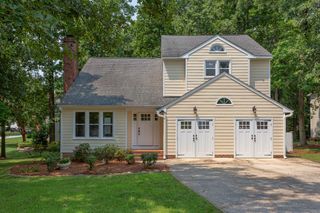
Tucked away on a quiet cul-de-sac in one of Cary's most desirable locations, this beautifully updated home offers the perfect blend of privacy, space, and everyday convenience. Set on a lush .33 acre lot surrounded by mature trees and established landscaping, you'll enjoy a backyard setting that's becoming increasingly rare. Inside, soaring vaulted ceilings and abundant natural light create an inviting first impression. Fresh interior paint, updated lighting, and beautifully maintained hardwood floors that were recently buffed and professionally cleaned enhance the main level. Just off the foyer, the formal living/dining room offers an elegant space for entertaining, while a dedicated office with French doors provides privacy and flexibility. The spacious family room is anchored by a gas fireplace flanked by custom built-ins and flows seamlessly into the thoughtfully refreshed kitchen, which features new subway tile, a new oven, and a new dishwasher. Upstairs, brand new carpet extends throughout the bedrooms and into a generous loft, ideal as a second living area, playroom, media room, or homework space. The primary bedroom offers lots of options to relax due to size and the unique placement of the fireplace. Step outside onto the freshly painted deck overlooking the expansive backyard, where mature trees create a tranquil backdrop for morning coffee, weekend gatherings, or simply unwinding at the end of the day. Practical upgrades make this home just as impressive as its curb appeal, including solar panels that help reduce monthly utility costs and a rare walk-in crawlspace offering exceptional storage. All of this is just minutes from Apex, Highway 55, and US-64, making commuting easy while keeping you close to schools, shopping, dining, and everything Cary has to offer!
- Listing Status:
- Pending
- Date Added:
- July 10, 2026
- Data Last Updated:
- August 6, 2026 at 7:39AM
- Listing Office:
- EXP Realty LLC : 888-584-9431
- Listing Agent:
- Tina Caul : 919-665-8210
- MLS ID:
- 10179425

- General: Double VanityGranite CountersOpen FloorplanRecessed LightingWalk-In Closet(s)Bathtub/Shower CombinationWalk-In ShowerWater Closet
- Appliances: DryerDisposalDishwasherElectric RangeGas Water HeaterMicrowaveRefrigeratorStainless Steel Appliance(s)Washer
- Laundry: Electric Dryer HookupLaundry RoomUpper LevelWasher Hookup
- Flooring: CarpetLaminateWood
- A/C: Central AirElectric
- Heating: CentralForced AirNatural Gas
- Fireplace: Family RoomGasPrimary BedroomFireplaceFireplaces: 2
- General: Rain Gutters
- Style: ColonialTraditional
- Other Structures: Front PorchDeck
- Parking: AttachedConcreteDrivewayGarage Faces FrontGarage
- Roofing: Shingle
- General: Brick VeneerHardiPlank Type2Crawlspace
- HOA Amenities: ClubhousePoolTrail(s)70.0Monthly
- Golf: Pool
- Originating MLS: Doorify MLS
- County: Wake
- Zoning: R8LO162 DEVEREAUX SUB PH4 SC3B BM1997-14630733945313
- Fencing: Back YardFencedWood
- Water: Public
- Sewer: Public Sewer
- Source: Doorify MLS
This listing courtesy of Tina Caul , EXP Realty LLC
Monthly Payment
- Principal & Interest $
- Property Taxes $
- Home Insurance $
- VA Funding Fee $

Location
Similar Listings Nearby

 New - 1 day ago