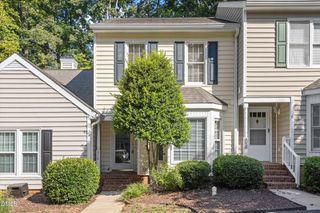
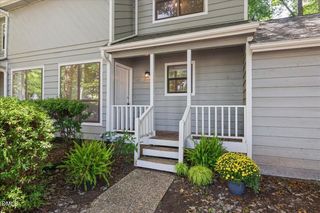
123 Luxon Place, Cary, NC 27513
- 3 beds |
- 3 baths |
- 1,510 sqft
 Town Home
  Built in 1992
  1,742sqft lot
 —— car garage
  $209/sqft
  Listed 1 month ago
Property Description
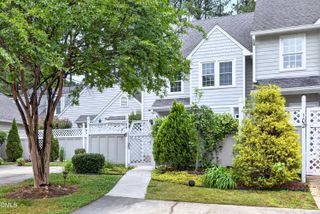
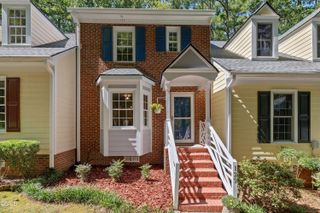
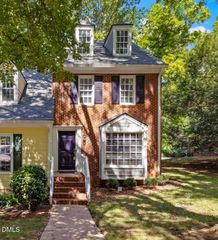
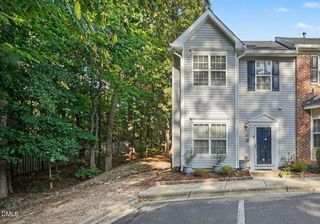
Backs to Bond Lake trails, and offers pool and tennis. This beautifully updated end-unit townhome offers exceptional privacy, abundant natural light, and an unbeatable Cary location. The bright, open floor plan features 3 bedrooms, luxury vinyl plank flooring, neutral finishes, a spacious family room with a fireplace, granite countertops, white cabinetry, and updated kitchen and bathrooms, including a new walk-in tub and shower. Major investments provide lasting peace of mind, including a full PEX repipe (2023), new R-19 attic insulation, and a new 6-mil crawlspace vapor barrier, plus a one-year home warranty. Refrigerator, washer and dryer convey, along with a new garbage disposal and Moen kitchen faucet. Step outside to a spacious deck with privacy screening, wooded views, and an exterior storage closet. Oxxford Hunt residents enjoy a pool and pavilion, clubhouse, tennis courts, trails, plus neighborhood clubs, a swim team, and community activities. Enjoy direct access to the Oxxford Hunt Greenway, an easy trail to Bond Park, and convenient access to shopping, dining, Cary amenities, and major commuting routes. Two ways in - from NW Maynard (longer) AND from W Chatham (shorter). Move-in ready with extensive updates already completed.
- Listing Status:
- Active
- Date Added:
- August 18, 2026
- Data Last Updated:
- September 22, 2026 at 2:40PM
- Listing Office:
- Redfin Corporation : 919-816-5981
- Listing Agent:
- Dennis de Jong : 919-307-6151
- MLS ID:
- 10186955

- General: Barbecue
- Style: TraditionalTransitional
- Other Structures: Deck
- Parking: Parking spaces: 2
- Roofing: Shingle
- General: Vinyl Siding2Permanent
- HOA Amenities: 275.0Monthly
- Golf: Lake
- Originating MLS: Doorify MLS
- County: Wake
- Zoning: RMFPLo33 Ashcroft Twnhs Bl9 Bm1986-1654075306275609000 0156601
- View: Trees/Woods
- Water: Public
- Sewer: Public Sewer
- Source: Doorify MLS
- Ownership: Townhouse
This listing courtesy of Dennis de Jong , Redfin Corporation
Monthly Payment
- Principal & Interest $
- Property Taxes $
- Home Insurance $
- VA Funding Fee $

Location
Similar Listings Nearby