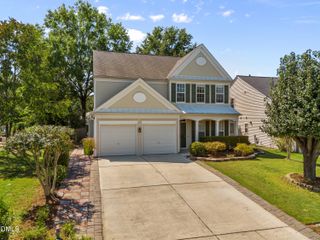
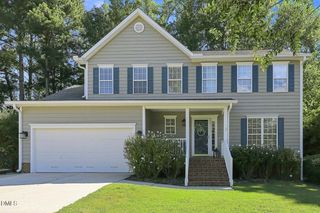
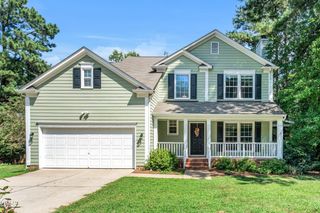
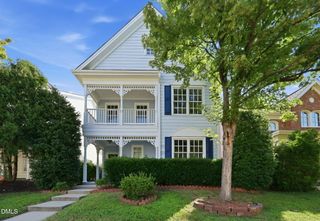
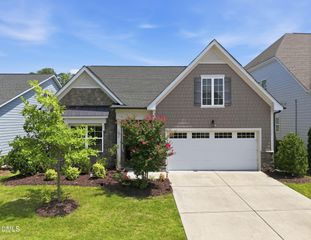
1407 Abbotsford Way, Cary, NC 27519
- 3 beds |
- 3 baths |
- 2,094 sqft
 Single-Family Home
  Built in 2017
  6,186sqft lot
 2 car garage
  $325/sqft
  Listed 12 days ago
Property Description
Discover easy, low-maintenance living in the highly desirable Courtyards on O'Kelly Chapel, a vibrant 55+ community! This beautifully designed home offers an open, light-filled floor plan that is perfect for both everyday living and entertaining. The welcoming living room features a cozy gas-log fireplace and flows seamlessly into the well-appointed kitchen, complete with a large center island, breakfast bar, and separate dining area. Enjoy convenient main-level living with a spacious primary suite featuring a generous walk-in closet and a beautifully designed bath with a zero-entry shower for easy access. A second bedroom and full bath are also located on the main floor, along with an exceptionally spacious laundry room. Upstairs, you'll find a large 3rd bedroom with its own full bath—although it's also perfect for a media room, home office, or hobby space. One of the home's most special features is the private courtyard patio, creating your own peaceful outdoor retreat for relaxing, dining, or entertaining. The courtyard also fills the surrounding interior living spaces with abundant natural light, creating a bright and inviting atmosphere throughout the home. Additional highlights include a two-car attached garage and outstanding neighborhood amenities, including a saltwater pool and clubhouse. Nearby access to the American Tobacco Trail makes it easy to enjoy walking, biking, and the outdoors. Best of all, this is truly low-maintenance living, with yard care provided by the HOA. Spend less time maintaining your home and more time enjoying everything this wonderful community and location have to offer!
- Listing Status:
- Active
- Date Added:
- September 10, 2026
- Data Last Updated:
- September 22, 2026 at 5:41AM
- Listing Office:
- Howard Hanna Allen Tate Raleigh Glenwood : 919-719-2900
- Listing Agent:
- Graham Dixon : 919-802-2350
- MLS ID:
- 10191919

- General: Courtyard
- Style: Transitional
- Other Structures: Patio
- Parking: AttachedDrivewayGarage
- Roofing: Architectural Shingle
- General: Fiber CementStone VeneerOne and One HalfSlab
- HOA Amenities: ClubhousePoolMaintenance Grounds270.0Monthly
- Originating MLS: Doorify MLS
- County: Chatham
- Zoning: LOT 128 AC 0.142 BK 2017 PG 2700092425
- Utilities: Cable ConnectedElectricity ConnectedNatural Gas Connected
- Water: Public
- Sewer: Public Sewer
- Source: Doorify MLS
This listing courtesy of Graham Dixon , Howard Hanna Allen Tate Raleigh Glenwood
Monthly Payment
- Principal & Interest $
- Property Taxes $
- Home Insurance $
- VA Funding Fee $

Location
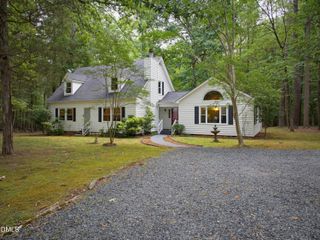
Similar Listings Nearby