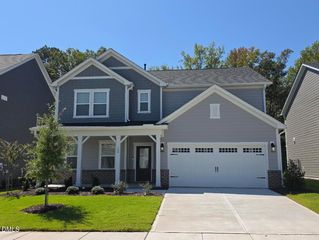
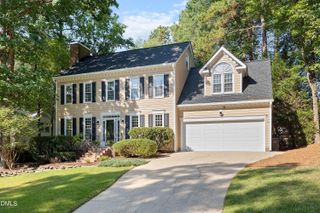
2836 Thompson Bluff Drive, Cary, NC 27519
- 3 beds |
- 3 baths |
- 2,359 sqft
 Single-Family Home
  Built in 2020
  6,098sqft lot
 2 car garage
  $297/sqft
  Listed 1 month ago
Property Description
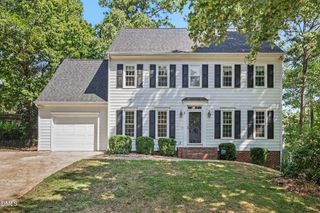
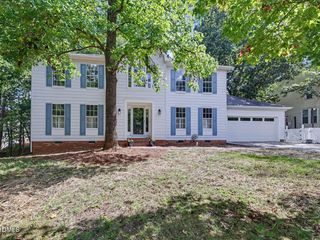
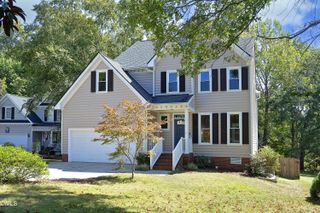
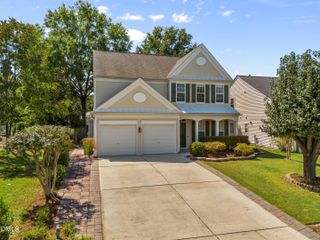
Welcome to 2836 Thompson Bluff Drive, a beautifully maintained home in Cary's desirable Blakeley 55+ active adult community. Offering approximately 2,359 square feet of thoughtfully designed living space, this home combines comfort, style, and low-maintenance living in a peaceful setting. The open floor plan creates an inviting flow between the main living areas, making everyday living and entertaining effortless. The spacious living areas are filled with natural light, while the well-appointed kitchen provides a functional space for preparing meals and gathering with family and friends. The primary suite offers a comfortable private retreat with an en-suite bath and generous closet space. One of the home's standout features is the three-season patio, providing additional living space and a wonderful place to relax while enjoying the outdoors. The patio opens to a private backyard, creating a peaceful extension of the home. The home also features a solar sunroof, adding both functionality and energy efficiency. Built in 2020 and meticulously cared for, this home offers the best of newer construction without the wait or hassle. Located minutes from shopping, dining, RTP, and major highways, 2836 Thompson Bluff Drive offers an exceptional opportunity to enjoy comfortable, convenient living in one of Cary's sought-after 55+ communities.
- Listing Status:
- Active
- Data Last Updated:
- September 22, 2026 at 7:19AM
- Listing Office:
- Equitable Realty Group LLC : 919-500-7978
- Listing Agent:
- Carson Changela : 919-369-1356
- MLS ID:
- 10186363
- General: Rain GuttersSmart Lock(s)
- Style: CraftsmanTraditional
- Other Structures: EnclosedGlass EnclosedPatioCovered
- Parking: AttachedConcreteCoveredDrivewayGarage Faces FrontGarageGarage Door OpenerInside EntranceLightedPrivateParking spaces: 2
- Roofing: ArchitecturalMetalShingle
- Windows: BlindsInsulated Windows
- General: Fiber CementShake SidingStone1Slab
- Road/Access: City Street
- HOA Amenities: LandscapingMonthly
- Originating MLS: AMLSNC_TRIANGLE
- County: Wake
- Zoning: Lo131 Blakeley Ph2 Bm2017-01732073504629016000 0453984
- Utilities: Cable ConnectedElectricity ConnectedNatural Gas Connected
- Water: Public
- Sewer: Public Sewer
- Source: AMLSNC_TRIANGLE
This listing courtesy of Carson Changela , Equitable Realty Group LLC
Monthly Payment
- Principal & Interest $
- Property Taxes $
- Home Insurance $
- VA Funding Fee $