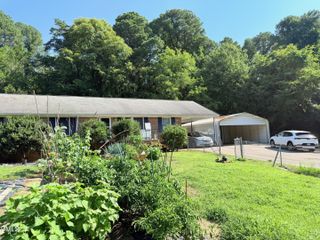
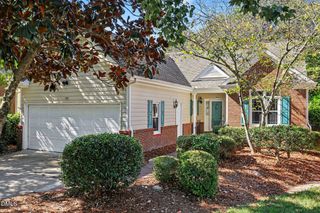
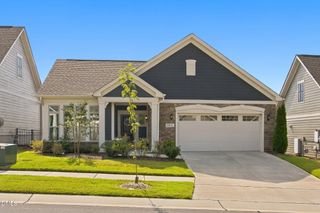
1417 Abbotsford Way, Cary, NC 27519
- 2 beds |
- 2 baths |
- 1,549 sqft
 Single-Family Home
 Built in 2017
 6,098sqft lot
 2 car garage
 $403/sqft
 Listed 1 day ago
Property Description
Welcome to 1417 Abbotsford Way, where luxury, comfort, and convenience come together in the highly sought-after Courtyards on O'Kelly Chapel community! This beautifully updated home offers effortless one-level living with an inviting open floor plan, generously sized bedrooms, and stunning high-end finishes throughout. No detail has been overlooked, from the gorgeous new flooring to the completely updated kitchen and beautifully renovated bathrooms. The showstopping kitchen features elegant finishes and a modern design, flowing seamlessly into the spacious living areas, perfect for both entertaining and everyday living. The generously sized primary suite offers a beautifully updated bathroom and a peaceful retreat at the end of the day.Step outside into your own private garden oasis, featuring lush landscaping, a custom stone walking trail, and a charming pergola that creates the perfect setting for morning coffee, evening relaxation, or entertaining friends. Beyond the home, you'll love the welcoming, friendly atmosphere of this fantastic community, complete with a stunning, spa-like neighborhood pool. Location is everything, and this home delivers! Enjoy incredible access to I-540, making trips to Raleigh, Durham, Chapel Hill, and all the shopping, dining, and entertainment the Triangle has to offer a breeze. Beautifully updated, thoughtfully designed, and perfectly located, this is the one-level lifestyle you've been waiting for!
- Listing Status:
- Active
- Data Last Updated:
- November 14, 2026 at 4:17PM
- Listing Office:
- Relevate Real Estate Inc. : 919-395-0735
- Listing Agent:
- Liam Patrick O'Leary : 585-690-7777
- MLS ID:
- 10203305
- General: FenceRain GuttersGarden
- Style: Ranch
- Other Structures: Patio
- Pool: AssociationCommunity
- Parking: DrivewayPaved
- Roofing: Shingle
- General: Fiber CementStone Veneer1Slab
- Road/Access: Paved
- HOA Amenities: ClubhouseMaintenance GroundsPoolMaintenance GroundsPest ControlMonthly
- Originating MLS: AMLSNC_TRIANGLE
- County: Chatham
- Zoning: Lot 1330092430
- View: Neighborhood
- Fencing: Back Yard
- Utilities: Electricity ConnectedNatural Gas ConnectedSewer ConnectedWater Connected
- Water: Public
- Sewer: Public Sewer
- Source: AMLSNC_TRIANGLE
This listing courtesy of Liam Patrick O'Leary , Relevate Real Estate Inc.
Monthly Payment
- Principal & Interest $
- Property Taxes $
- Home Insurance $
- VA Funding Fee $