308 Boltstone Court, Cary, NC 27513
- 3 beds |
- 2 baths |
- 1,850 sqft
 Single-Family Home
 Built in 1994
 3,920sqft lot
 2 car garage
 $338/sqft
 Listed 1 month ago
Property Description
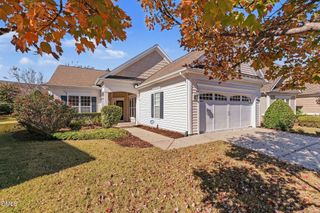
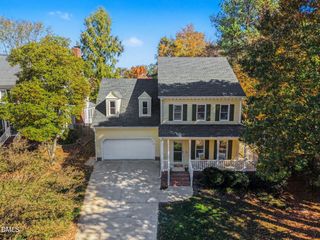
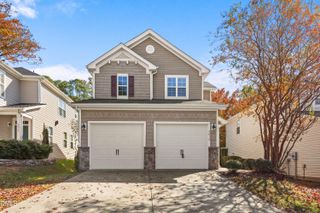
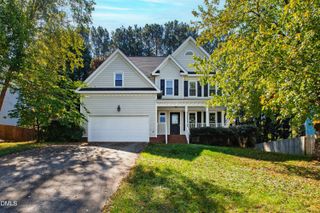
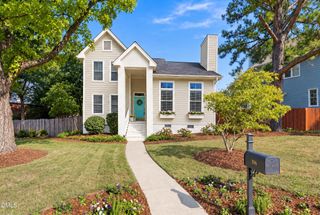
Incredible and rare opportunity to live in Courtyards of Preston! This move-in ready, ranch style home is tucked away on a culdesac street in the desirable Preston community. Updates include all new paint, new carpet, and an all new, expansive deck overlooking the pond and more! Enjoy a bright and airy living room and dining nook with soaring ceilings, gorgeous, newly refinished hardwoods and a spacious layout. Cook up your favorite meals in a darling kitchen with stainless appliances, brand new sink and range, pantry, built-in desk and breakfast area. A bedroom with french doors just off the living room features a built-in shelf, closet for extra storage and brand new hardwood floors (could be used as an office). The light-filled sunroom is a versatile year-round flex space, perfect as a relaxing lounge, a cozy nook for reading, painting, playing games, and more. Retreat to a comfortable primary suite with walk-in closet and an updated bathroom with dual vanities, water closet, large garden tub and a roomy, walk-in shower. The third bedroom at the front of the home, a dedicated laundry room and a full, hall bath round out this functional floor plan. Additional highlights include a 2 car garage, a charming brick path, and a newly sealed crawl space! Preston is known for its beautiful streets, golf course setting, and convenient Cary location. Just minutes to Prestonwood Country Club, Morrisville Aquatic Center, Park West Village, RTP, RDU, major commuting routes, shopping and restaurants.
- Listing Status:
- Active
- Data Last Updated:
- November 14, 2026 at 4:17PM
- Listing Office:
- Better Homes & Gardens Real Es : 919-439-2168
- Listing Agent:
- Lynette Mittendorf : 919-272-6288
- MLS ID:
- 10195956
- Style: RanchTraditional
- Other Structures: Deck
- Parking: AttachedConcreteDrivewayGarage
- Roofing: Shingle
- General: BrickMasonite1Crawlspace
- HOA Amenities: Maintenance GroundsInsuranceMaintenance GroundsMonthly
- Originating MLS: AMLSNC_TRIANGLE
- County: Wake
- Zoning: Lo5 Courtyards Of Preston Sub Bm1993-1541074402592048000 0202897
- View: PondView
- Water: Public
- Sewer: Public Sewer
- Source: AMLSNC_TRIANGLE
This listing courtesy of Lynette Mittendorf , Better Homes & Gardens Real Es
Monthly Payment
- Principal & Interest $
- Property Taxes $
- Home Insurance $
- VA Funding Fee $

 New - 1 day ago