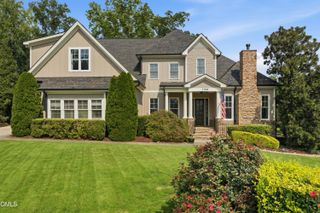
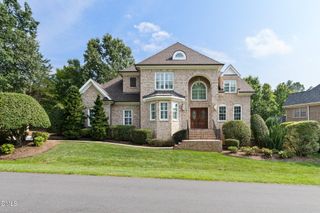
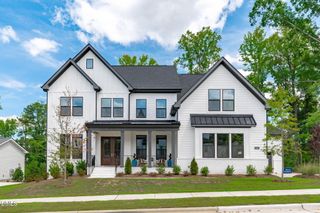
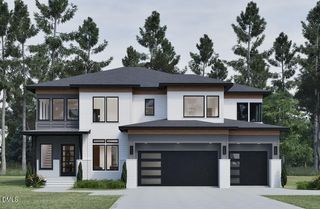
1601 Montvale Grant Way, Cary, NC 27519
- 5 beds |
- 6 baths |
- 4,117 sqft
 Single-Family Home
  Built in 2021
  0.43acre lot
 3 car garage
  $473/sqft
  Listed 1 month ago
Property Description
Nestled within Montvale, one of Cary's most prestigious luxury communities, this exceptional modern Craftsman-inspired transitional residence offers a rare combination of timeless design, impeccable craftsmanship, and an extraordinary setting. From its striking curb appeal and custom architectural details to its lushly landscaped homesite backing directly to a greenway trail with access to the American Tobacco Trail, every aspect of this home has been thoughtfully curated. The main level showcases soaring 10-foot ceilings, abundant natural light, and an open-concept floor plan designed for both elegant entertaining and everyday living. A luxurious first-floor primary suite and a versatile guest suite or private office provide exceptional convenience. At the heart of the home, the chef's kitchen features an oversized island, quartz countertops, designer tile backsplash, walk-in pantry, and a premium appliance package including a Sub-Zero refrigerator, Wolf six-burner gas range, KitchenAid wall oven and microwave, and Bosch dishwasher. Flowing seamlessly from the kitchen, the vaulted breakfast and sitting area with wood beams creates a warm and inviting gathering space, while the spacious family room is anchored by a sleek linear gas fireplace. Sliding doors open to a spectacular screened porch, complete with a floor-to-ceiling stone gas fireplace, wood-plank ceiling, skylights, and a motorized screen system—creating a true indoor-outdoor living experience. The serene primary retreat is a private sanctuary, highlighted by vaulted beamed ceilings and a spa-inspired bath featuring dual vanities, an oversized walk-in shower with multiple shower heads, a soaking tub, and an expansive custom-designed walk-in closet. Upstairs, three generously proportioned bedrooms each offer private en-suite baths, complemented by a spacious bonus room ideal for recreation, media, or flexible living. The backyard is nothing short of exceptional. Backing to a paved greenway trail system, this professionally landscaped outdoor oasis features a fire pit gathering area, patio, and deck with a permanent gas line for grilling—perfect for entertaining or enjoying peaceful evenings surrounded by nature. Additional highlights include extensive walk-up third-floor storage, a three-car garage, security system, irrigation system, and professionally designed landscape lighting.
- Listing Status:
- Pending
- Date Added:
- June 23, 2026
- Data Last Updated:
- August 6, 2026 at 7:39AM
- Listing Office:
- Keller Williams Legacy : 919-439-2105
- Listing Agent:
- Michelle Roberts : 919-414-0805
- MLS ID:
- 10175814

- General: Beamed CeilingsBuilt-in FeaturesBookcasesCathedral Ceiling(s)Ceiling Fan(s)ChandelierCrown MoldingCoffered Ceiling(s)Double VanityEntrance FoyerEat-in KitchenGranite CountersHigh CeilingsHigh Speed InternetKitchen IslandOpen FloorplanPantryPrimary DownstairsRecessed LightingSmart ThermostatSoaking TubTray Ceiling(s)Vaulted Ceiling(s)Walk-In Closet(s)Separate ShowerBathtub/Shower CombinationWalk-In ShowerWater ClosetQuartz CountersRoom Over GarageSmooth Ceilings
- Appliances: Bar FridgeBuilt-In Electric OvenBuilt-In RefrigeratorConvection OvenDisposalDishwasherFree-Standing Gas RangeFree-Standing RangeGas Water HeaterMicrowaveOvenPlumbed For Ice MakerRangeRefrigeratorRange HoodStainless Steel Appliance(s)Tankless Water HeaterWine CoolerWater HeaterWine RefrigeratorWall Oven
- Laundry: Laundry RoomMain Level
- Flooring: CarpetCeramic TileHardwood
- A/C: Central AirCeiling Fan(s)Dual
- Heating: CentralFireplace(s)Forced AirNatural Gas
- Fireplace: Family RoomGas LogOutsideFireplaceFireplaces: 2
- General: Fire PitRain GuttersSmart IrrigationSmart Lock(s)Fenced Yard
- Style: TraditionalTransitional
- Other Structures: PorchFront PorchDeckScreenedPatio
- Parking: AttachedConcreteDirect AccessDrivewayGarage Faces SideGarageGarage Door OpenerInside Entrance
- Roofing: MetalShingle
- Windows: BlindsDouble Pane WindowsScreens
- General: Brick VeneerFiber CementStone2Crawlspace
- Road/Access: City Street
- HOA Amenities: Jogging PathManagementTrail(s)Storm Water Maintenance1500.0Annually
- Golf: CurbsOtherStreet Lights
- Originating MLS: Doorify MLS
- County: Chatham
- Zoning: PddmajorMONTVALE SUBDIVIDSION PHASE 2B LOTS 109-134143-149 & 152-164 PLAT 6 OF 60093354
- Fencing: Back Yard
- Utilities: Cable ConnectedElectricity ConnectedNatural Gas ConnectedPhone ConnectedSewer ConnectedUnderground UtilitiesWater Connected
- Water: Public
- Sewer: Public Sewer
- Source: Doorify MLS
This listing courtesy of Michelle Roberts , Keller Williams Legacy
Monthly Payment
- Principal & Interest $
- Property Taxes $
- Home Insurance $
- VA Funding Fee $

Location
Similar Listings Nearby