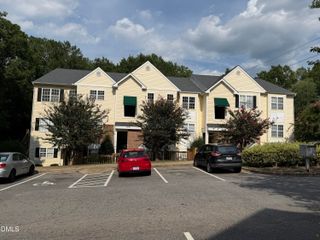
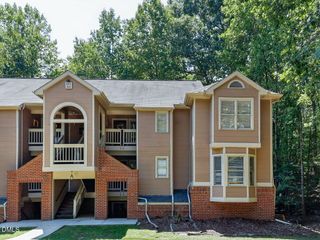
1823 Bulon Drive, Cary, NC 27518
- 2 beds |
- 2 baths |
- 1,169 sqft
 Condominium
  Built in 1996
  —— sqft lot
  —— car garage
  $225/sqft
  Listed 2 months ago
Property Description
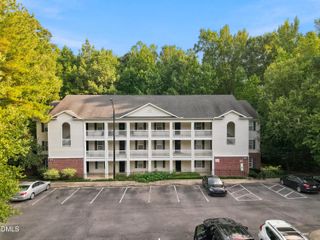
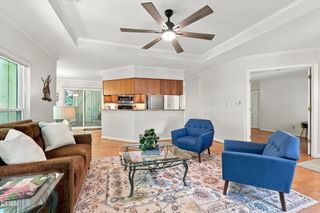
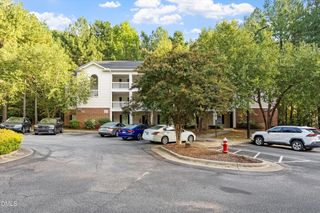
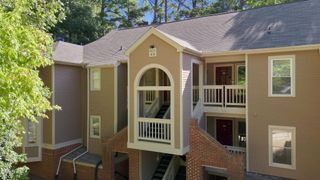
100% Financing Options Available for Qualified Buyers. Cary Condo in a Wonderful Location, Easy Access to Highways, Shopping and Dining, Downtown Cary and Raleigh are just minutes away and so much more. Great Open Floor plan with tons of Natural light in this Second Floor End Unit Condo. Fresh Paint and New Carpet along with many recent updates add to the value of this ready to move into home. Enjoy a Huge Family Room with a Fireplace that is Open to the Dining Area and Kitchen. It also includes a Large Primary Bedroom with Vaulted Ceiling, Large Windows, Large Bath with a Separate Shower and Whirlpool Tub. This home includes a Second Bedroom and Second Full Bathroom. The HOA Fees cover the pool, the tennis courts, access trails to greenways, insurance, water & sewer, basic cable, internet, trash service, and most important, all exterior maintenance. Gas and electric utilities are paid directly by the owner and are separately metered. Pictures with Furniture are Virtually Staged. Refrigerator, Washer and Dryer (Dryer New) are included in the sale of the home.
- Listing Status:
- Active
- Date Added:
- July 9, 2026
- Data Last Updated:
- September 22, 2026 at 8:41PM
- Listing Office:
- Keller Williams Legacy : 919-439-2105
- Listing Agent:
- Jim Bartlett : 919-961-1238
- MLS ID:
- 10178807

- General: Playground
- Style: Traditional
- Other Structures: Rear Porch
- Parking: AsphaltAssignedOpenOutsideParking LotParking spaces: 4
- Roofing: Architectural Shingle
- General: Brick VeneerVinyl Siding2Slab
- Road/Access: Asphalt
- HOA Amenities: PoolTennis Court(s)Cable TVInsuranceInternetMaintenance GroundsMaintenance StructurePest ControlSnow RemovalSewerTrashWaterRoad MaintenanceStorm Water Maintenance342.0Monthly
- Golf: PlaygroundPoolTennis Court(s)
- Originating MLS: Doorify MLS
- County: Wake
- Zoning: RMFP2nd Flr Rght Wellington Ridge P5 Bld60762989688
- Utilities: Cable ConnectedElectricity ConnectedNatural Gas ConnectedSewer ConnectedWater Connected
- Water: Public
- Sewer: Public Sewer
- Source: Doorify MLS
This listing courtesy of Jim Bartlett , Keller Williams Legacy
Monthly Payment
- Principal & Interest $
- Property Taxes $
- Home Insurance $
- VA Funding Fee $

Location
Similar Listings Nearby