2110 Shaded Knoll Road, Cary, NC 27519
- 3 beds |
- 3 baths |
- 2,202 sqft
 Town Home
  Built in 2026
  2,614sqft lot
 2 car garage
  $252/sqft
  Listed 13 days ago
Property Description
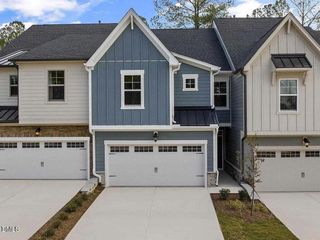
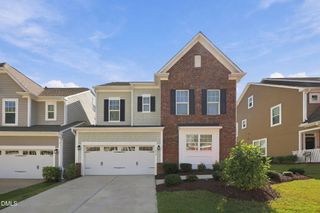
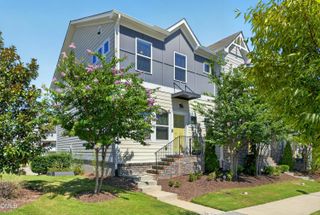
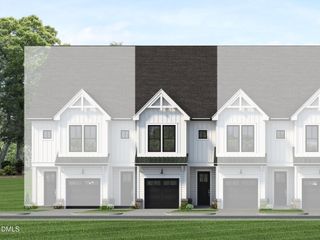
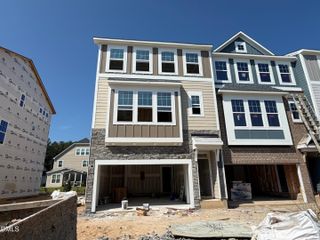
Welcome to the Maxwell at Roberts Crossing, a stylish interior-unit townhome offering 3 bedrooms, 2.5 baths, and a 2-car front-load garage. Designed for modern living, this thoughtfully crafted two-story home features an open-concept layout that seamlessly blends comfort, functionality, and sophisticated design. Designed with both style and functionality in mind, Kitchen Choice B offers an expansive island that seamlessly connects the kitchen, dining, and living areas. The professionally curated Modern Organic Style Choice showcases Elkins PureStyle cabinetry in Stone Gray, paired with warm, natural-inspired finishes and contemporary design elements for a refined yet welcoming aesthetic. Adding to the home's appeal is Calissa Court flooring in Iris Oak, which extends through the foyer, powder room, breakfast area, kitchen, great room, stairs, and mud room, creating a cohesive, stylish look and enhancing the open feel of the main living spaces. Upstairs, the spacious primary suite serves as a private retreat and features Primary Bath Choice A, offering a spa-inspired atmosphere designed for relaxation. Two additional bedrooms provide flexibility for guests, a home office, or hobbies, while the thoughtful floor plan maximizes both livability and convenience. Located in Cary, Roberts Crossing features 56 beautifully designed townhomes with exceptional access to I-540, NC-55, and US-64, placing shopping, dining, entertainment, and major employment centers within easy reach. Some photos are renderings of the plan model and are for illustrative purposes only; actual home, features, and finishes may vary.
- Listing Status:
- Active
- Data Last Updated:
- September 22, 2026 at 3:19PM
- Listing Office:
- Beazer Homes : 843-516-6397
- Listing Agent:
- Chris Long : 843-516-6397
- MLS ID:
- 10191560
- General: Smart Lock(s)
- Style: Traditional
- Other Structures: PorchCovered
- Parking: AttachedDrivewayElectric Vehicle Charging Station(s)Garage Faces FrontGarageGarage Door OpenerGuestParking spaces: 4
- Roofing: Shingle
- Windows: Double Pane WindowsLow-Emissivity Windows
- General: FrameHardiPlank TypeStone VeneerSpray Foam Insulation2Slab
- Road/Access: City Street
- HOA Amenities: Dog ParkMaintenance GroundsParkingPond Year RoundTrail(s)Maintenance GroundsMaintenance StructureMonthly
- Originating MLS: AMLSNC_TRIANGLE
- County: Wake
- Zoning: LO43 Roberts Crossing PH2 BM2026-004410733324294
- Water: Public
- Sewer: Public Sewer
- Source: AMLSNC_TRIANGLE
This listing courtesy of Chris Long , Beazer Homes
Monthly Payment
- Principal & Interest $
- Property Taxes $
- Home Insurance $
- VA Funding Fee $

 New - 1 day ago