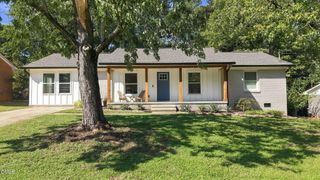
2804 Piney Plains Road, Cary, NC 27518
- 3 beds |
- 2 baths |
- 1,281 sqft
 Single-Family Home
 Built in 1959
 0.4acre lot
 —— car garage
 $293/sqft
 Listed 1 day ago
Property Description
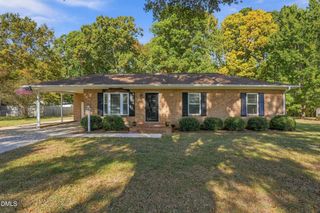
Over 1,200 Square Feet of Unfinished Basement Space with Endless Possibilities! This charming brick and vinyl ranch in the heart of Cary offers a unique opportunity for buyers looking for extra space, a workshop, hobbies, or the potential to create something of their own. The expansive basement features a second wood-burning fireplace, an additional hook up for a washer & dryer, plumbing and electrical, and a separate enclosed room perfect for storage, currently accessed through a private exterior entrance. Whether you envision a workshop, hobby space, abundant storage, or exploring the potential for additional finished space, the possibilities are endless! The main level offers classic ranch charm 3 bedrooms & 1.5 baths with beautiful original hardwood floors and stained cabinetry, an updated kitchen with quartz countertops and a subway tile backsplash, and plenty of natural light. The spacious family room features a wood-burning fireplace, while the bathroom offers a walk-in shower. A convenient washer and dryer closet is locatated in the kitchen area. Step outside and discover a beautiful, exceptionally private, wooded backyard offering a peaceful setting to relax, enjoy nature, and watch local wildlife. The generous front yard, screened-in side porch, and carport add even more appeal. The driveway extends along the side of the home to the basement entrance, providing convenient exterior access. This property offers classic charm, a wonderful private setting, and incredible potential to make it your own!
- Listing Status:
- Active
- Date Added:
- November 12, 2026
- Data Last Updated:
- November 13, 2026 at 7:39AM
- Listing Office:
- Costello Real Estate & Investm : 980-938-8920
- Listing Agent:
- Audrey Johnston : 919-208-8405
- MLS ID:
- 10203091

- General: Private YardRain GuttersStoragePergola
- Style: Ranch
- Other Structures: PergolaEnclosedPorchDeckScreenedPatioSide PorchCovered
- Parking: Attached CarportAttachedCarportConcreteDrivewayParking Pad
- Roofing: Shingle
- General: BlockBrickVinyl Siding1BlockSlab
- Road/Access: City Street
- Golf: None
- Originating MLS: Doorify MLS
- County: Wake
- Zoning: R20Lo24 Pink Acres077209254734000 0012401
- View: Trees/Woods
- Fencing: Back YardFencedSee Remarks
- Utilities: Electricity ConnectedWater ConnectedSeptic Connected
- Water: Public
- Sewer: Septic Tank
- Source: Doorify MLS
This listing courtesy of Audrey Johnston , Costello Real Estate & Investm
Monthly Payment
- Principal & Interest $
- Property Taxes $
- Home Insurance $
- VA Funding Fee $

Location
Similar Listings Nearby
 New - 2 days ago