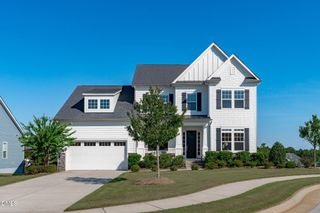
3140 Sentinel Ferry Lane, Cary, NC 27519
- 5 beds |
- 3 baths |
- 3,130 sqft
 Single-Family Home
  Built in 2010
  9,148sqft lot
 2 car garage
  $264/sqft
  Listed 18 days ago
Property Description
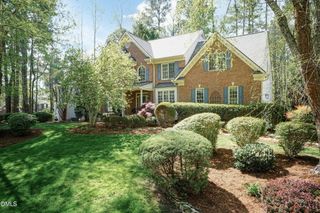
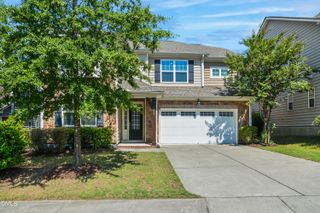
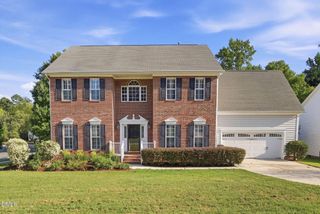
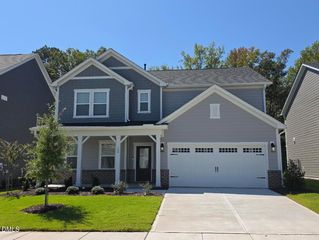
Located in one of the Cary/Morrisville area's most sought-after communities, this exceptional Weldon Ridge home is ideally situated on a corner lot and offers an impressive combination of elegant living spaces and thoughtful design. The main level features a formal dining room and living room, along with a gracious family room with soaring ceiling and fireplace, open to a true chef's kitchen with center island, granite countertops, and a full suite of stainless steel appliances, including a gas cooktop. The kitchen and family room extend naturally to a screened porch and 12x12 patio, creating an inviting space for entertaining or relaxing. Gleaming hardwood floors enhance the main level, which also includes a guest bedroom and full bath. The primary suite is truly special, featuring a private sitting room and trey ceiling. The luxurious primary bath offers a separate shower, soaking tub, dual L-shaped vanities, and his-and-hers walk-in closets. Secondary bedrooms are generously sized. A two-car garage completes the home. Weldon Ridge offers outstanding community amenities, including a neighborhood pool and clubhouse, with use included in the HOA dues. A wonderful home in a wonderful neighborhood--and an exceptional Cary/Morrisville location.
- Listing Status:
- Active
- Data Last Updated:
- September 22, 2026 at 12:19PM
- Listing Office:
- C-A-RE Realty : 704-565-0689
- Listing Agent:
- Don Gomez : 919-972-8448
- MLS ID:
- 10190801
- Style: Transitional
- Other Structures: Front PorchScreenedPatioCovered
- Pool: Association
- Parking: AttachedDrivewayGarage Faces FrontGarageGarage Door Opener
- Roofing: Shingle
- General: Vinyl Siding2Slab
- HOA Amenities: ClubhousePoolMaintenance GroundsSemi-Annually
- Originating MLS: AMLSNC_TRIANGLE
- County: Wake
- Zoning: Lo549 Weldon Ridge Phsf-5 Bm2007-01667072401399485000 0365114
- Water: Public
- Sewer: Public Sewer
- Source: AMLSNC_TRIANGLE
This listing courtesy of Don Gomez , C-A-RE Realty
Monthly Payment
- Principal & Interest $
- Property Taxes $
- Home Insurance $
- VA Funding Fee $

 New - 1 day ago