409 Oakridge Road, Cary, NC 27511
- 3 beds |
- 2 baths |
- 1,770 sqft
 Single-Family Home
  Built in 1969
  0.48acre lot
 1 car garage
  $393/sqft
  Listed 2 months ago
Property Description
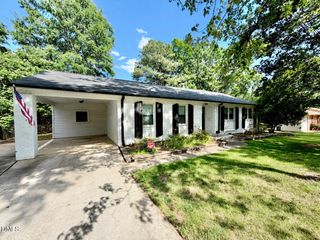
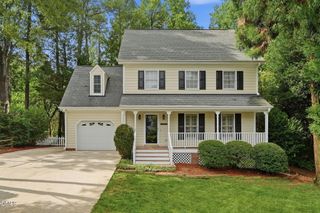
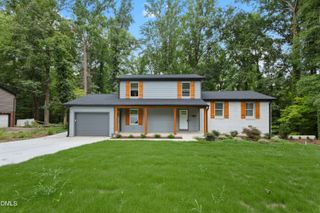
Nestled in one of Cary's most desirable established neighborhoods, this all-brick home offers an incredible opportunity to create your dream home in an unbeatable location. Situated on nearly half an acre, the private, tree-lined backyard is a true retreat, featuring an in-ground pool and exceptional privacy rarely found this close to downtown Cary. Inside, you'll find 1770 square feet of living space with 3 bedrooms, 2.5 bathrooms, and a flexible floor plan designed for comfortable living. The home features two spacious living areas, including a cozy family room with a beautiful natural fireplace which can be used as an office, a separate formal dining room, a bright sunroom overlooking the backyard, a dedicated kitchen, and a large laundry room. A one-car garage and an extra-long driveway provide ample parking for family and guests. Whether you're looking to move in, renovate, or completely reimagine the space, this property offers outstanding potential. Enjoy being just minutes from vibrant Downtown Cary, Fenton, premier shopping, acclaimed restaurants, parks, greenways, and all the amenities that make Cary one of the Triangle's most sought-after communities. An added bonus--no HOA and no restrictive covenants, giving you the freedom and flexibility to make the property your own. Opportunities like this an all-brick ranch home on a large private lot with a pool in the heart of Cary - are exceptionally rare!
- Listing Status:
- Active
- Data Last Updated:
- September 22, 2026 at 3:19PM
- Listing Office:
- EXP Realty LLC : 888-584-9431
- Listing Agent:
- Julia Armstrong : 919-609-7221
- MLS ID:
- 10180552
- General: Rain Gutters
- Style: Ranch
- Other Structures: Rear PorchScreenedGlass Enclosed
- Pool: Outdoor PoolPrivate
- Roofing: Shingle
- General: Brick1Crawlspace
- Originating MLS: AMLSNC_TRIANGLE
- County: Wake
- Zoning: Lo14 Stoneybrk Est Se4 Blc0763732675
- Fencing: Back Yard
- Water: Public
- Sewer: Public Sewer
- Source: AMLSNC_TRIANGLE
This listing courtesy of Julia Armstrong , EXP Realty LLC
Monthly Payment
- Principal & Interest $
- Property Taxes $
- Home Insurance $
- VA Funding Fee $