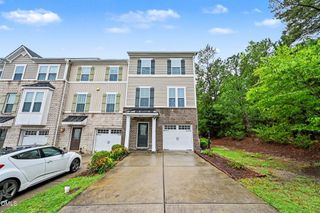
414 Clementine Drive, Cary, NC 27519
- 4 beds |
- 4 baths |
- 2,510 sqft
 Town Home
  Built in 2021
  2,614sqft lot
 2 car garage
  $223/sqft
  Listed 28 days ago
Property Description
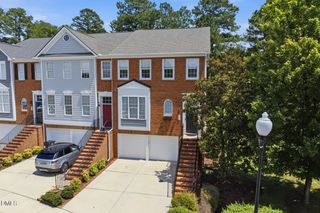
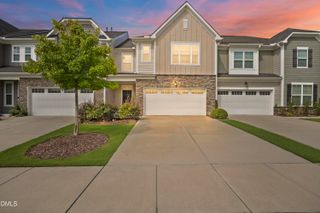
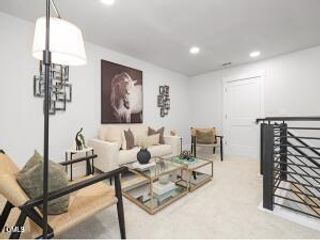
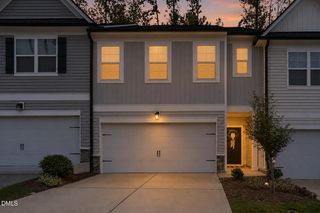
Prime Cary living at its best in this stunning end-unit townhome in the desirable Savaan community. Built in 2021, freshly painted prior to listing, and move-in ready, this beautifully maintained home offers over $15,000 in upgrades, abundant natural light, and a versatile three-story floor plan designed for today's lifestyle. The bright, open main level features luxury vinyl plank flooring, recessed lighting, upgraded light fixtures, and a gourmet kitchen with an oversized island, white granite countertops, stainless steel appliances, abundant cabinetry and a large pantry with custom wood shelving. The upper level includes a spacious primary suite with a walk-in closet and private bath featuring dual vanities and a tiled walk-in shower, along with two secondary bedrooms, a flexible loft ideal for a home office or study, and a conveniently located laundry room. The lower level offers a fourth bedroom and full bath, perfect for guests, multigenerational living, or a bonus space, plus a drop zone, additional storage, and an attached two-car garage. Enjoy low-maintenance living with HOA-maintained landscaping and access to the community pool, clubhouse, and walking trails, all within walking distance of shopping, dining, and everyday conveniences. A rare opportunity to enjoy space, style, and convenience in one of Cary's most desirable locations. (Pictures are digitally staged) Listed by Maria Paulina Garcia with RE/MAX United. (786) 318 4762
- Listing Status:
- Pending
- Data Last Updated:
- August 6, 2026 at 5:18AM
- Listing Office:
- RE/MAX United : 919-469-4700
- Listing Agent:
- Maria Garcia : 786-318-4762
- MLS ID:
- 10178822
- General: Breakfast BarDouble VanityGranite CountersHigh CeilingsKitchen IslandOpen FloorplanPantryRecessed LightingSmooth CeilingsWater Closet(s)Walk-In Closet(s)Walk-In Shower
- Appliances: Built-In OvenCooktopDryerDishwasherFree-Standing RefrigeratorGas CooktopDisposalMicrowaveRefrigeratorRange HoodStainless Steel Appliance(s)Washer
- Laundry: InsideLaundry RoomUpper Level
- Flooring: CarpetLuxury VinylTile
- A/C: Central Air
- Heating: Forced Air
- General: Balcony
- Style: TraditionalTransitional
- Other Structures: BalconyCovered
- Pool: AssociationCommunity
- Parking: AttachedDrivewayGarageGarage Faces RearParking spaces: 4
- Roofing: Shingle
- Windows: Blinds
- General: BrickFiber Cement3Slab
- Road/Access: Private Road
- HOA Amenities: ClubhouseMaintenance GroundsPlaygroundParkPoolParkingTrail(s)Maintenance GroundsRoad MaintenanceMonthly
- Originating MLS: AMLSNC_TRIANGLE
- County: Wake
- Zoning: Lo29 Savaan Ph1b Bm2019-01534074503341223000 0471097
- Utilities: Electricity ConnectedNatural Gas ConnectedSewer ConnectedWater Connected
- Water: Public
- Sewer: Public Sewer
- Source: AMLSNC_TRIANGLE
This listing courtesy of Maria Garcia , RE/MAX United
Monthly Payment
- Principal & Interest $
- Property Taxes $
- Home Insurance $
- VA Funding Fee $

 New - 3 days ago