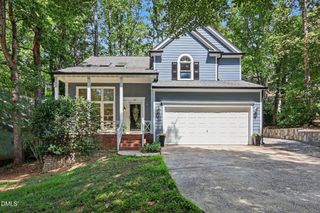
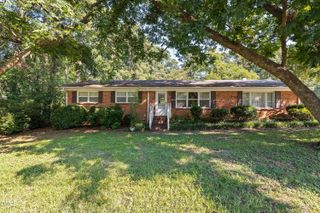
4308 Hawksong Place, Cary, NC 27518
- 3 beds |
- 2 baths |
- 1,814 sqft
 Single-Family Home
  Built in 1998
  0.35acre lot
 2 car garage
  $281/sqft
  Listed 14 days ago
Property Description
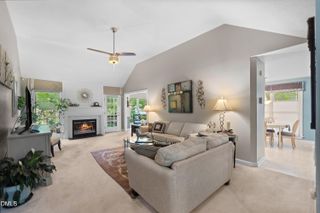
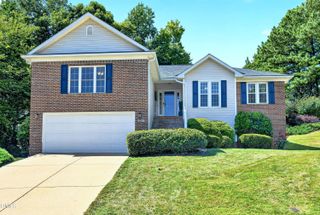
Welcome to a beautifully maintained home in Cary's established Glenmitt Stone community offering 3 bedrooms, 2 full baths, and a spacious 0.35-acre lot. Designed with comfortable main-level living in mind, the home features hardwood flooring throughout the main living areas, an inviting family room with a vaulted ceiling and gas-log fireplace, and a separate dining room ideal for everyday meals or entertaining. The bright kitchen offers generous cabinet and counter space, stainless steel appliances, and an adjoining breakfast area filled with natural light. The main-level primary suite includes a walk-in closet and private bath with dual vanities, a soaking tub, and separate shower. Two additional bedrooms provide flexible space for guests or a home office, while the upstairs bonus room offers even more possibilities for a media room, hobby space, or additional living area. Unfinished walk-in attic for storage and tankless water heater. Outside, enjoy the large deck overlooking the landscaped backyard, plus the convenience of an attached two-car garage. The location adds even more appeal, with everyday conveniences close at hand. Kraft Family YMCA is less than a mile away, while Harris Teeter, Food Lion, Publix, restaurants, coffee shops, and other shopping options are all located nearby. The neighborhood also offers convenient access to area parks and recreation as well as Route 540, making it easy to reach destinations throughout Cary, Raleigh, Apex, and the greater Triangle.
- Listing Status:
- Active
- Date Added:
- September 7, 2026
- Data Last Updated:
- September 22, 2026 at 2:40AM
- Listing Office:
- EXP Realty LLC : 888-584-9431
- Listing Agent:
- Phillip George : 919-841-7673
- MLS ID:
- 10191161

- Style: TraditionalTransitional
- Other Structures: PorchDeck
- Parking: AttachedGarage Faces SideGarageGarage Door Opener
- Roofing: Shingle
- General: Vinyl Siding1Crawlspace
- HOA Amenities: 260.5Annually
- Originating MLS: Doorify MLS
- County: Wake
- Zoning: R12Lo29 Glenmitt Stone Sub Ph2 Bm1997-13000760253769
- Utilities: Cable ConnectedElectricity ConnectedNatural Gas ConnectedSewer ConnectedWater Connected
- Water: Public
- Sewer: Public Sewer
- Source: Doorify MLS
This listing courtesy of Phillip George , EXP Realty LLC
Monthly Payment
- Principal & Interest $
- Property Taxes $
- Home Insurance $
- VA Funding Fee $

Location
Similar Listings Nearby