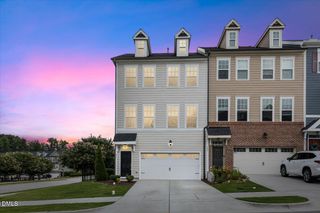
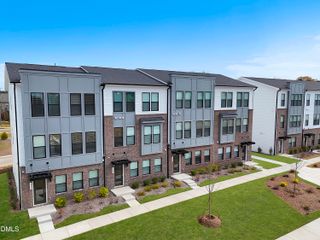
502 Suttons Walk Drive, Cary, NC 27513
- 3 beds |
- 3 baths |
- 2,104 sqft
 Town Home
  Built in 2017
  3,485sqft lot
 2 car garage
  $259/sqft
  Listed 9 days ago
Property Description
Welcome to this beautifully maintained end unit townhome offering exceptional privacy with a desirable corner lot and wooded buffer. Filled with natural light, the open concept main level features luxury vinyl plank flooring, abundant windows, and a spacious family room with a cozy gas fireplace. The kitchen is designed for both everyday living and entertaining, featuring stainless steel appliances, granite countertops, a large center island with seating, under cabinet lighting, and a bright dining area. Upstairs, you'll find beautiful hardwood floors and a versatile loft that is perfect for a home office, media room, or play area. The spacious primary suite includes a tray ceiling, two closets, including an oversized walk in closet, a double granite vanity, and a tiled walk in shower. Two additional bedrooms offer generous space and flexibility. Enjoy your morning coffee on the charming covered front porch or unwind in the screened porch overlooking the peaceful wooded setting. The HOA takes care of landscaping, making this a truly low maintenance lifestyle. Ideally located just minutes from Park West Village shopping, restaurants, parks, Hwy 54, I 40, RTP, and RDU Airport, this home combines comfort, convenience, and an unbeatable location.
- Listing Status:
- Active
- Date Added:
- July 17, 2026
- Data Last Updated:
- July 27, 2026 at 1:40AM
- Listing Office:
- Choice Residential Real Estate : 919-720-4991
- Listing Agent:
- Isabel Hope : 919-621-4590
- MLS ID:
- 10180781

- General: Rain Gutters
- Style: CraftsmanTraditional
- Other Structures: EnclosedPorchFront PorchScreenedCovered
- Parking: AttachedConcreteDrivewayGarageParking spaces: 4
- Roofing: Shingle
- General: StoneVinyl Siding2Slab
- Road/Access: Private Road
- HOA Amenities: MaintenancePlaygroundMaintenance Grounds215.0Monthly
- Golf: None
- Originating MLS: Doorify MLS
- County: Wake
- Zoning: ORDPLo38 The Creeks @ Weston Ph2 Bm2016-01697075504502313000 0441998
- Water: Public
- Sewer: Public Sewer
- Source: Doorify MLS
- Ownership: Townhouse
This listing courtesy of Isabel Hope , Choice Residential Real Estate
Monthly Payment
- Principal & Interest $
- Property Taxes $
- Home Insurance $
- VA Funding Fee $

Location
Similar Listings Nearby
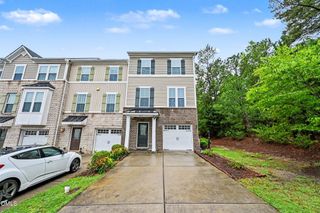
 New - 1 day ago