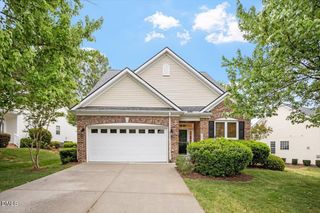
527 Tomkins Loop, Cary, NC 27519
- 2 beds |
- 2 baths |
- 1,390 sqft
 Single-Family Home
  Built in 2010
  9,365sqft lot
 2 car garage
  $342/sqft
  Listed 12 days ago
Property Description
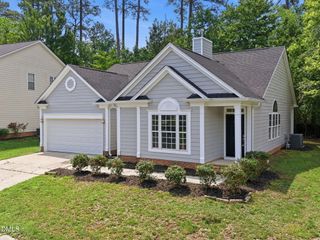
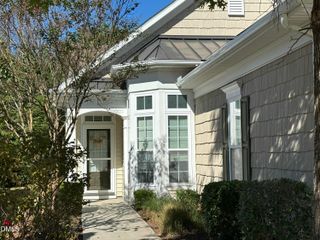
Welcome to 527 Tomkins Loop in highly sought-after Carolina Preserve. Situated on one of the larger lots in the community and adjacent to open space, this well-maintained 2-bedroom, 2-bath home offers comfortable interior spaces and an amazing outdoor retreat. The open floor plan is designed for everyday living and entertaining, with brand-new carpet and luxury vinyl plank flooring. Thoughtful details include crown molding, a sunroom filled with natural light, wood shutters throughout, and a stylish electric fireplace with a shiplap accent wall. The kitchen features granite countertops, a center island, and the refrigerator conveys. The primary suite includes an ensuite bath with dual vanities, while the second bedroom is perfect for overnight guests, a home office, or a hobby room. Step outside to the custom stone patio with a built-in grill—an ideal space for outdoor dining or entertaining. Additional highlights include fresh interior paint, a newer roof (2022), and a 2-car garage. Residents of Carolina Preserve enjoy resort-style amenities, including indoor and outdoor pools, pickleball and tennis courts, walking trails, a fitness center, and a vibrant social calendar filled with clubs, activities, and events—all within one of the Triangle's premier active adult communities.
- Listing Status:
- Pending
- Date Added:
- July 16, 2026
- Data Last Updated:
- July 27, 2026 at 2:42AM
- Listing Office:
- Howard Hanna Allen Tate Cary : 919-653-2501
- Listing Agent:
- Christine Osborne : 919-454-4130
- MLS ID:
- 10180033

- General: Ceiling Fan(s)Crown MoldingDouble VanityEntrance FoyerEat-in KitchenGranite CountersKitchen IslandOpen FloorplanPantryPrimary DownstairsRecessed LightingWalk-In Closet(s)Kitchen/Dining Room CombinationLiving/Dining Room CombinationSeparate ShowerBathtub/Shower CombinationWalk-In ShowerSmooth Ceilings
- Appliances: DryerDisposalDishwasherGas OvenMicrowaveRefrigeratorWasherWater Heater
- Flooring: CarpetLuxury VinylTile
- A/C: Central Air
- Heating: Heat PumpNone
- Fireplace: DecorativeElectricFamily RoomFireplaceFireplaces: 1
- General: Outdoor GrillRain Gutters
- Style: Transitional
- Other Structures: Front PorchPatio
- Roofing: Shingle
- General: Brick VeneerVinyl Siding1Slab
- HOA Amenities: Billiard RoomBarbecueCabanaClubhouseFitness CenterGame Court ExteriorGame RoomIndoor PoolLandscapingMaintenance GroundsManagementMeeting RoomOtherPicnic AreaPoolParty RoomRecreation FacilitiesRecreation RoomSpa/Hot TubTennis Court(s)Trail(s)Maintenance Grounds312.0Monthly
- Originating MLS: Doorify MLS
- County: Chatham
- Zoning: PddmajorLot 9790087714
- Water: Public
- Sewer: Public Sewer
- Source: Doorify MLS
This listing courtesy of Christine Osborne , Howard Hanna Allen Tate Cary
Monthly Payment
- Principal & Interest $
- Property Taxes $
- Home Insurance $
- VA Funding Fee $

Location
Similar Listings Nearby
 New - 2 days ago