$449,900
6011 Solitude Way, Durham, NC 27713
- 3 beds |
- 2 baths |
- 1,610 sqft
 Single-Family Home
  Built in 1999
  8,276sqft lot
 2 car garage
  $279/sqft
  Listed 4 days ago
Property Description
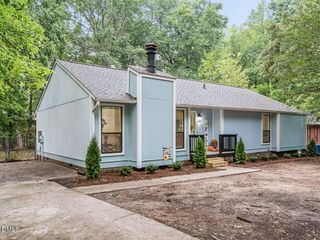
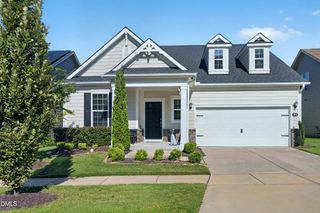
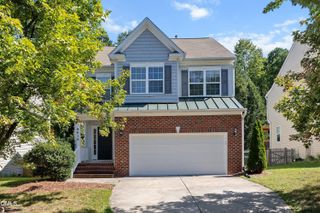
Tastefully updated 3-bedroom, 2 Bath Ranch-style home in the ever-popular Audubon Park community. New paint, flooring (luxury vinyl and carpet), appliances, quartz countertops, lighting, and a new roof. Tankless water heater. 2-car garage. Covered and open patio overlooking a flat backyard. Neighborhood pool, tennis and pickleball courts. Quick access to HWYs 55 and 54 and I-40. Short distance to South Point Mall, RTP, and RDU. If you have been looking for an updated ranch home in the Durham area, this might be the one for you.
- Listing Status:
- Active
- Data Last Updated:
- September 30, 2026 at 1:17AM
- Listing Office:
- Relevate Real Estate Inc. : 919-395-0735
- Listing Agent:
- Jed Gronewald : 919-606-2310
- MLS ID:
- 10194967
- General: FencePrivate YardRain Gutters
- Style: Ranch
- Other Structures: Front PorchPatioCovered
- Pool: Community
- Parking: AttachedConcreteGarage Faces FrontGarageGarage Door OpenerInside EntranceParking spaces: 4
- Roofing: AsphaltArchitecturalShingle
- Windows: Double Pane WindowsInsulated Windows
- General: HardiPlank Type1Slab
- Road/Access: City Street
- HOA Amenities: InsuranceQuarterly
- Originating MLS: AMLSNC_TRIANGLE
- County: Durham
- Zoning: Audubon Prk/Ph:02/Sec:01/ Blk:A/Lt#182 Pl:000140-000048151462
- View: Neighborhood
- Fencing: Back YardWood
- Utilities: Electricity ConnectedNatural Gas ConnectedSewer ConnectedUnderground UtilitiesWater Connected
- Water: Public
- Sewer: Public Sewer
- Source: AMLSNC_TRIANGLE
This listing courtesy of Jed Gronewald , Relevate Real Estate Inc.
Monthly Payment
$Est. Payment
- Principal & Interest $
- Property Taxes $
- Home Insurance $
- VA Funding Fee $