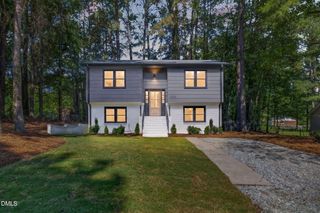
4615 Lemongrass Lane, Durham, NC 27713
- 3 beds |
- 3 baths |
- 1,741 sqft
 Single-Family Home
  Built in 2009
  7,841sqft lot
 2 car garage
  $238/sqft
  Listed 4 days ago
Property Description
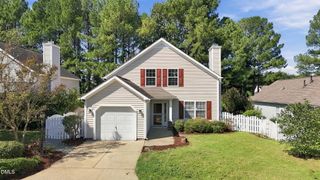
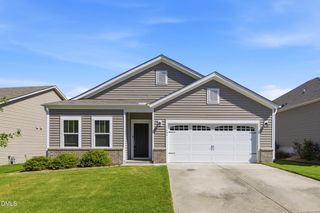
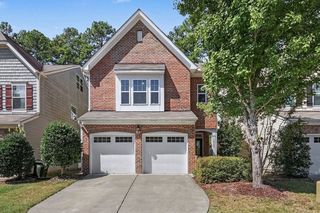
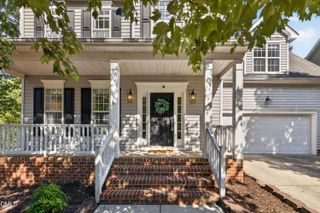
Welcome to this Energy Star-certified home in Durham's established Green Gardens community! Recent improvements include new carpet, a new water heater (March 2026), new downstairs HVAC, a new garage door, and deck repairs with fresh paint (September 2026). Brick accents along the garage and front steps add inviting curb appeal. Inside, the open floor plan features hardwood flooring throughout the main level and a spacious living room with crown molding and a cozy gas fireplace. The kitchen is equipped with black and stainless-steel appliances, ample cabinetry, and crown molding. Upstairs, the large primary suite offers two walk-in closets and a private bath with a dual vanity, soaking tub, separate walk-in shower, and water closet. Two additional bedrooms feature walk-in closets and share a full hall bath, while the conveniently located second-floor laundry room makes everyday living easier. Relax or entertain on the deck overlooking the fenced backyard and protected wooded buffer. Additional highlights include a two-car garage, fiber internet availability, and a low-cost HOA. Conveniently located near I-40, Fayetteville Road, RTP, Duke University, Downtown Durham, shopping, and dining!
- Listing Status:
- Active
- Date Added:
- September 18, 2026
- Data Last Updated:
- September 22, 2026 at 6:41AM
- Listing Office:
- Smart Choice Realty Company : 919-322-0077
- Listing Agent:
- Samara Presley : 919-883-7451
- MLS ID:
- 10193700

- General: Private YardRain Gutters
- Style: TraditionalTransitional
- Other Structures: PorchFront PorchDeckCovered
- Parking: AttachedDrivewayGarage Faces FrontGarage
- Roofing: Shingle
- General: BrickVinyl Siding2Crawlspace
- HOA Amenities: Management94.0Semi-Annually
- Originating MLS: Doorify MLS
- County: Durham
- Zoning: PDRGreen Gardens/Ph:02/Lt#39 Pl:000177-000154207961
- View: Trees/Woods
- Fencing: Back YardFencedWood
- Water: Public
- Sewer: Public Sewer
- Source: Doorify MLS
This listing courtesy of Samara Presley , Smart Choice Realty Company
Monthly Payment
- Principal & Interest $
- Property Taxes $
- Home Insurance $
- VA Funding Fee $

Location
Similar Listings Nearby
 New - 3 days ago